Jackie Fatten

BEDS3
BATHS2 full 1 partial
SQUARE FEET2,335
MLS#21329030
STATUSPending
PROPERTY TYPERental - Single Family
SUBDIVISIONFossil Creek At Westridge Ph 2
SCHOOLProsper ISD
Property Description
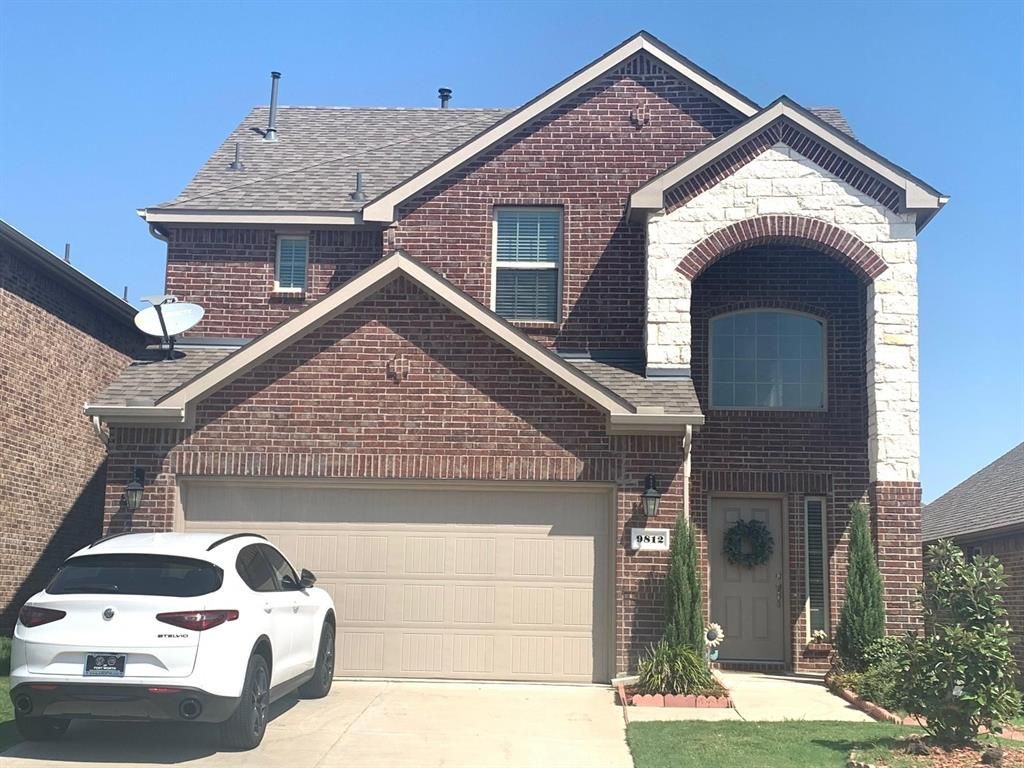
Move in ready!!! Welcome to this beautifully upgraded 2-story move in ready home in the highly desirable Westridge community of McKinney. Offering 3 bedrooms, 2.5 bathrooms, and approximately 2,335 sq ft of living space, this home combines modern finishes, functional design, and an exceptional location.Step inside to a grand high-ceiling entry with abundant natural light, elegant wood flooring, arched architectural details, and an inviting open layout. The gourmet kitchen features granite countertops, 42-inch cabinetry, stylish backsplash accents, and stainless steel appliances — perfect for everyday living and entertaining alike.The spacious living areas flow seamlessly to a covered backyard patio with a gas connection for outdoor cooking, creating the ideal setup for relaxing evenings or weekend gatherings. Upstairs offers generous storage space along with oversized closets in every bedroom.Additional highlights include refrigerator included, fireplace, attached garage parking, and access to the community pool just a short 2-minute walk away.Located within highly rated Prosper ISD and close to shopping, dining, parks, and major commuter routes, this home delivers comfort, convenience, and upscale living in one of McKinney’s most sought-after neighborhoods.
Property Features
Property Type: Rental - Single Family
Cooling: Ceiling Fan(s), Central Air, Electric
Fireplaces: 1
Garage: 2 car attached
Heating: Central, Natural Gas
Home Style: Traditional
Lot Size: 0.10 Acres
Roof Type: Composition
Stories: 2.0
Year Built: 2015
Amenities
Cable TV Available
Decorative Lighting
Eat-in Kitchen
Granite Counters
High Speed Internet Available
Open Floorplan
Smart Home System
Walk-In Closet(s)
Covered Patio/Porch
Feature Descriptions
Appliances: Dishwasher, Disposal, Electric Oven, Gas Cooktop, Microwave, Refrigerator
Community Features: Community Pool
Days on Site: 9
Exterior: Brick
Fencing: Fenced, Wood
Fireplace: Gas Logs
Flooring: Carpet, Wood
Green Features: 12 inch+ Attic Insulation, Appliances, Doors, HVAC, Thermostat, Windows
HOA Fee: 600/ Other
Laundry: Electric Dryer Hookup, Utility Room, Full Size W/D Area, Washer Hookup
Lot: Acreage, Few Trees, Interior Lot, Landscaped
Parcel#: R1074200D02301
Parking: Garage, Garage Door Opener
Parking Notes: Garage, Garage Door Opener
Patio/Porch: Covered, Patio
Pets Allowed: Yes Pets Allowed, Call, Cats OK, Dogs OK
Security: Security System, Smoke Detector(s)
Swimming Pool: Yes
Utilities: City Sewer, City Water
Window: Shutters
Local Schools
Elementary School: Jack and June Furr
School District: Prosper ISD
Listed By / Shown By
Listed By
Agency Name: Blossom Realty
Agency Contact: 469-585-1629
Agent Name: Suresh Gupta

Shown By
Agent Name: Jackie Fatten
Agent Phone: (254) 749-6508
Agency Title: Kelly, Realtors
 The data relating to real estate for sale on this web site comes in part from the IDX of the Multiple Listing Service of NTREIS. The data on this site may not be reproduced or redistributed and is only for those individuals viewing this web site. Real estate listings held by brokerage firms other than the brokers/agents with their own information using this site are marked with the NTREIS thumbnail logo and detailed information about them includes the name of the listing broker(s).
Privacy Policy / DMCA Notice / ADA Accessibility


This site is hosted, designed and copyright
© 1994 - 2026 by
Delta Media Group, Inc. -- Patent Pending --
Agent License Information: 482706
9812 Coyote Pass Trail | MLS# 21329030
This property located at 9812 Coyote Pass Trail, McKinney, TX 75071 is currently listed for rent with an asking price of $2,550 / Monthly. Coyote Pass Trail is located within the Prosper ISD school district. Search Mckinney real estate on www.jackiefatten.com today.