Jackie Fatten

BEDS5
BATHS3 full 1 partial
SQUARE FEET3,820
MLS#21423745
STATUSActive
PROPERTY TYPEResidential - Single Family
SUBDIVISIONHeritage Add
SCHOOLKeller ISD
Property Description
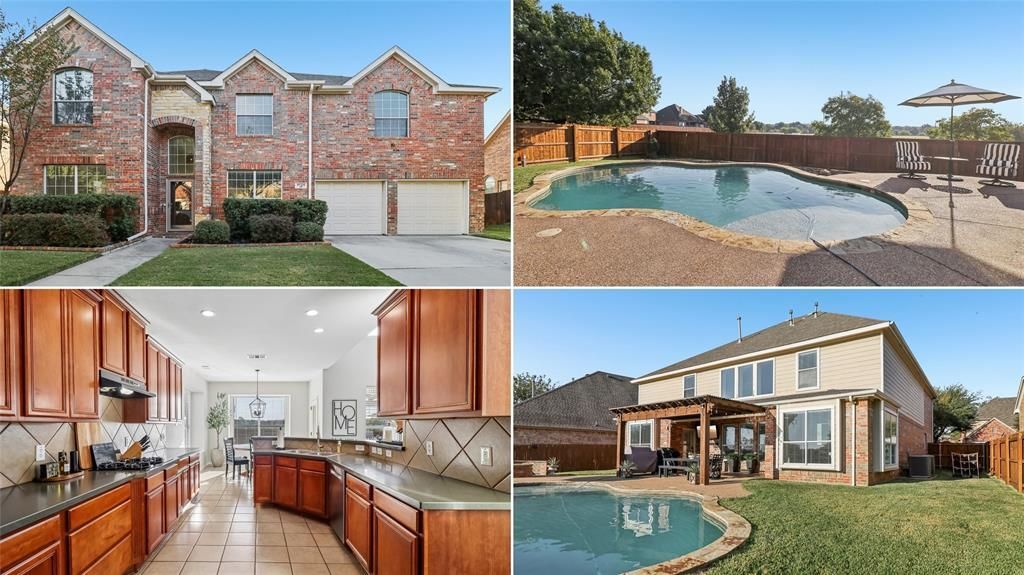
Welcome to 9728 Lacey Lane in the Heritage community of North Fort Worth. Search the address in Youtube to see a video walk through of this clean, spacious five-bedroom, three and a half bath home offers a flexible layout that works for many lifestyles. The main level features a private office Formal living and dining rooms, an additional living area, a convenient mudroom space, and a downstairs primary suite. Upstairs, you'll find four bedrooms with walk in closets plus a media room for movie nights and living room. Outside, enjoy a private east facing backyard with a swimming pool, great for shaded afternoons in the Texas heat or enjoy a beautiful morning sunrise as you step out your master bedroom. Residents of Heritage enjoy miles of walking trails, fishing ponds, water parks, and neighborhood events, with H-E-B, Alliance Town Center, and Tanger Outlets nearby. Whether you're relocating to the Dallas-Fort Worth area or simply looking for more space, this home offers functional living areas, outdoor enjoyment, and community amenities in a convenient location.
Property Features
Property Type: Residential - Single Family
Cooling: Ceiling Fan(s), Central Air, Electric
Fireplaces: 1
Garage: 2 car attached
Heating: Fireplace(s), Natural Gas
Lot Size: 0.20 Acres
Roof Type: Composition
Year Built: 2003
Amenities
Decorative Lighting
Eat-in Kitchen
Open Floorplan
Vaulted Ceiling(s)
Walk-In Closet(s)
Awning(s)
Covered Patio/Porch
Fire Pit
Feature Descriptions
Appliances: Dishwasher, Disposal
Community Features: Club House, Community Pool, Fishing, Fitness Center, Greenbelt, Jogging Path/Bike Path, Park, Pickle Ball Court, Playground, Pool, Sidewalks, Tennis Court(s)
Fencing: Wood
Fireplace: Gas
Flooring: Carpet, Ceramic Tile, Wood
HOA Fee: 250/ Semi-Annual
Lot: Interior Lot, Subdivision
Parcel#: 40140091
Parking: Driveway, Garage Faces Front, On Street
Parking Notes: Driveway, Garage Faces Front, On Street
Patio/Porch: Awning(s), Covered, Rear Porch
Pool: In Ground
Swimming Pool: Yes
Utilities: City Sewer, City Water, Co-op Electric, Individual Gas Meter, Individual Water Meter, Sidewalk
Window: Window Coverings
Room Sizes
Living Room: 10.00 x 14.00 Level - 1
Dining Room: 11.00 x 9.00 Level - 1
Office: 11.00 x 15.00 Level - 1
Kitchen: 11.00 x 12.00 Level - 1
Breakfast Room: 12.00 x 17.00 Level - 1
Living Room: 19.00 x 17.00 Level - 1
Bedroom-Primary: 17.00 x 19.00 Level - 1
Bath-Primary: 10.00 x 11.00 Level - 1
Bath-Half: 8.00 x 4.00 Level - 1
Bedroom: 11.00 x 19.00 Level - 2
Bedroom: 11.00 x 20.00 Level - 2
Bedroom: 13.00 x 16.00 Level - 2
Bedroom: 14.00 x 11.00 Level - 2
Living Room: 17.00 x 20.00 Level - 2
Media Room: 14.00 x 13.00 Level - 1
Bath-Full: 8.00 x 7.00 Level - 2
Bath-Full: 13.00 x 5.00 Level - 2
Local Schools
Elementary School: Perot
School District: Keller ISD
Listed By / Shown By
Listed By
Agency Name: Real Broker, LLC
Agency Contact: 817-343-6084
Agent Name: Christopher Hall

Shown By
Agent Name: Jackie Fatten
Agent Phone: (254) 749-6508
Agency Title: Kelly, Realtors

Estimate Your Payment
Estimated Payment
$ 1,560.43 per month $1,379.63 Principal & Interest $0.00 Property Tax (data not provided by mls) $180.80 Homeowner's InsuranceChange Payment Information
The data relating to real estate for sale on this web site comes in part from the IDX of the Multiple Listing Service of NTREIS. The data on this site may not be reproduced or redistributed and is only for those individuals viewing this web site. Real estate listings held by brokerage firms other than the brokers/agents with their own information using this site are marked with the NTREIS thumbnail logo and detailed information about them includes the name of the listing broker(s).
Privacy Policy / DMCA Notice / ADA Accessibility


This site is hosted, designed and copyright
© 1994 - 2026 by
Delta Media Group, Inc. -- Patent Pending --
Agent License Information: 482706
9728 Lacey Lane | MLS# 21423745
This single family home located at 9728 Lacey Lane, Fort Worth, TX 76244 is currently listed for sale with an asking price of $619,900. This property was built in 2003 and has 5 bedrooms and 3 full and 1 partial baths with 3820 sq. ft. Lacey Lane is located in the Heritage Add subdivision within the Keller ISD school district. Search Heritage Add real estate on www.jackiefatten.com today.