Jackie Fatten

BEDS5
BATHS3 full 1 partial
SQUARE FEET3,225
MLS#1973561
STATUSPending
PROPERTY TYPEResidential - Single Family
SUBDIVISIONMIRAMAR UNIT 1
SCHOOLJudson
Property Description
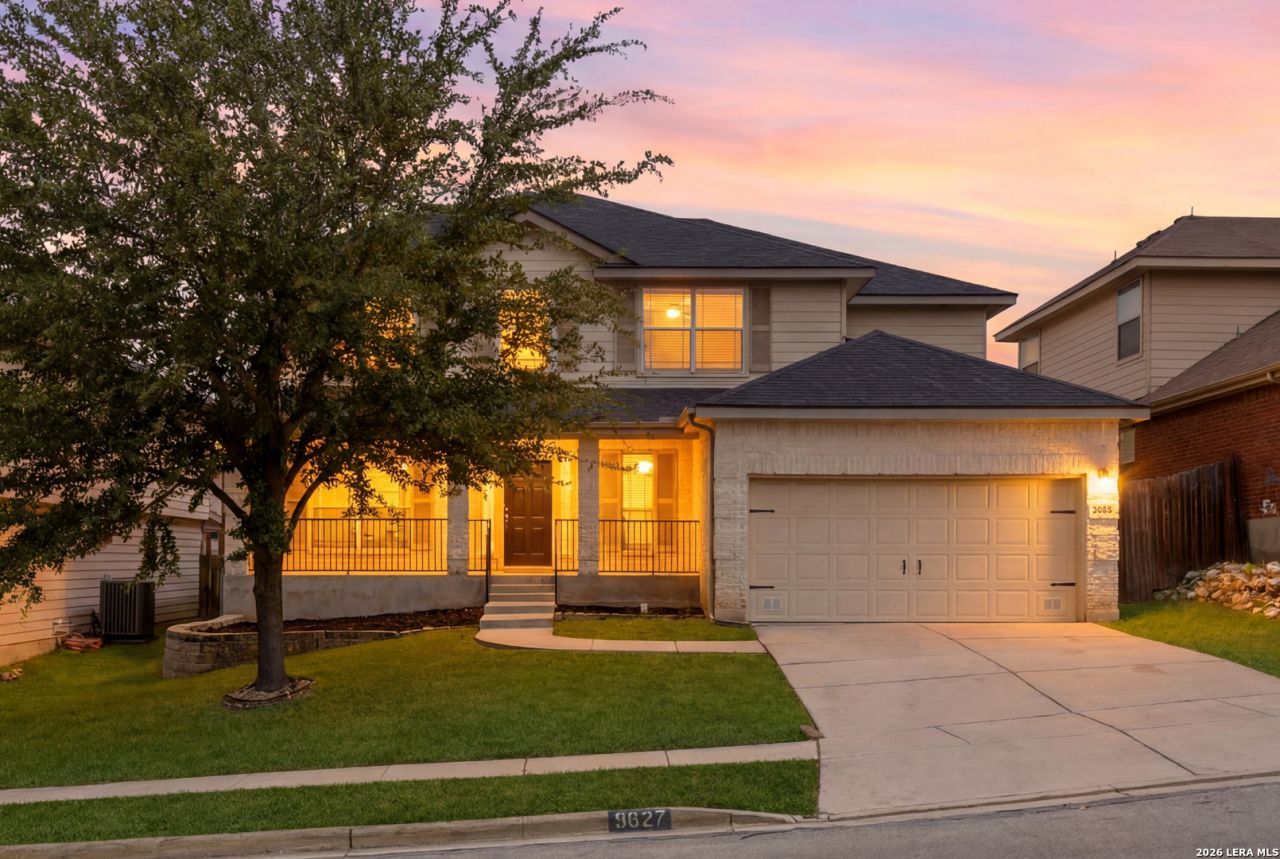
*BACK ON MARKET...BUYERS BACKED OUT FIRST DAY OF OPTION (no reason given)* Exceptional 5-bedroom, 3.5-bath two-story home just 5 minutes from JBSA Randolph-perfect for military families seeking convenience and quality! This move-in ready residence features an open living area with abundant natural light, breakfast nook for casual dining, formal dining room for entertaining, and a private office/media room ideal for remote work or family movie nights. The spacious primary suite is conveniently located downstairs with a luxurious en-suite bathroom featuring a garden tub and separate shower, while four generous secondary bedrooms upstairs provide plenty of space for family, guests, or home offices. Enjoy Texas living with a covered patio and large backyard perfect for outdoor entertaining, play, and relaxation. ***Recent updates include Brand New Carpet and New Water Heater (2026), PLUS Newer HVAC Air Handler and ROOF replaced in (2022)*** for complete peace of mind-no major expenses ahead! The thoughtful floor plan, prime location near base, shopping, and schools, combined with turnkey condition makes this home a rare find that wont last long. Schedule your showing today before its gone!
Property Features
Property Type: Residential - Single Family
Cooling: One Central
Fuel Type: Electric
Heating: Central
Home Style: Two Story
Lot Size: 0.15 Acres
Roof Type: Composition
Stories: 2.0
Taxes: $6,521
Year Built: 2008
Feature Descriptions
Builder Name: DR Horton
Currenty Leased: No
Days on Site: 36
Exterior: Brick, Siding, Cement Fiber
Exterior: Covered Patio, Deck/Balcony
Flooring: Carpeting, Ceramic Tile, Wood
Foundation: Slab
Hoa Fee: 70/Quarterly
HOA Mandatory: Yes
HOA Name: ASSOCIA HILL COUNTRY
Improvements: Street Paved, Curbs, Street Gutters, Sidewalks, Streetlights
Inclusions: Ceiling Fans, Washer Connection, Dryer Connection, Built-In Oven, Microwave Oven, Smoke Alarm, Electric Water Heater, Garage Door Opener, Plumb for Water Softener
Interior: One Living Area, Separate Dining Room, Eat-In Kitchen, Walk-In Pantry, Study/Library, Media Room, Loft, High Ceilings, Open Floor Plan, Laundry Main Level, Walk in Closets
Multiple HOA: No
Neighborhood Amenities: Park/Playground
Parking: Two Car Garage, Attached
Pool/Spa: None
Supplier - Electric: CPS
Supplier - Sewer: SAWS
Supplier - Water: SAWS
Tax By Multiple Counties: No
Type: Single Family Detached
Water/Sewer: City
Windows: All Remain
Room Sizes
Bedroom 2: 13 X 13
Bedroom 3: 13 X 14
Bedroom 4: 13 X 12
Bedroom 5: 13 X 12
Kitchen: 11 X 15
Breakfast Room: 10 X 10
Dining Room: 10 X 10
Living Room: 16 X 13
Family Room: 12 X 8
Utility Room: 6 X 8
Study/Office: 16 X 12
E X try: 6 X 8
Local Schools
High School: Judson
Middle School: Judson Middle School
Elementary School: Salinas
School District: Judson
Listed By / Shown By
Listed By
Agency Name: eXp Realty
Agency Phone: (888) 519-7431
Shown By
Agent Name: Jackie Fatten
Agent Phone: (254) 749-6508
Agency Title: Kelly, Realtors
Agency Email: info@kellyrealtors.com
Agency Text: (254) 717-6447

Estimate Your Payment
Estimated Payment
$ 1,361.52 per month $723.31 Principal & Interest $543.42 Property Tax $94.79 Homeowner's InsuranceChange Payment Information
Privacy Policy / DMCA Notice / ADA Accessibility


This site is hosted, designed and copyright
© 1994 - 2026 by
Delta Media Group, Inc. -- Patent Pending --
Agent License Information: 482706
9627 Mediator Run | MLS# 1973561
This single family home located at 9627 Mediator Run, Converse, TX 78109 is currently listed for sale with an asking price of $325,000. This property was built in 2008 and has 5 bedrooms and 3 full and 1 partial baths with 3225 sq. ft. Mediator Run is located in the MIRAMAR UNIT 1 subdivision within the Judson school district. Search MIRAMAR UNIT 1 real estate on www.jackiefatten.com today.