Jackie Fatten

BEDS3
BATHS2 full
SQUARE FEET2,495
MLS#21276158
STATUSActive
PROPERTY TYPEResidential - Single Family
SUBDIVISIONCrown Ridge Ph 2
SCHOOLProsper ISD
Property Description
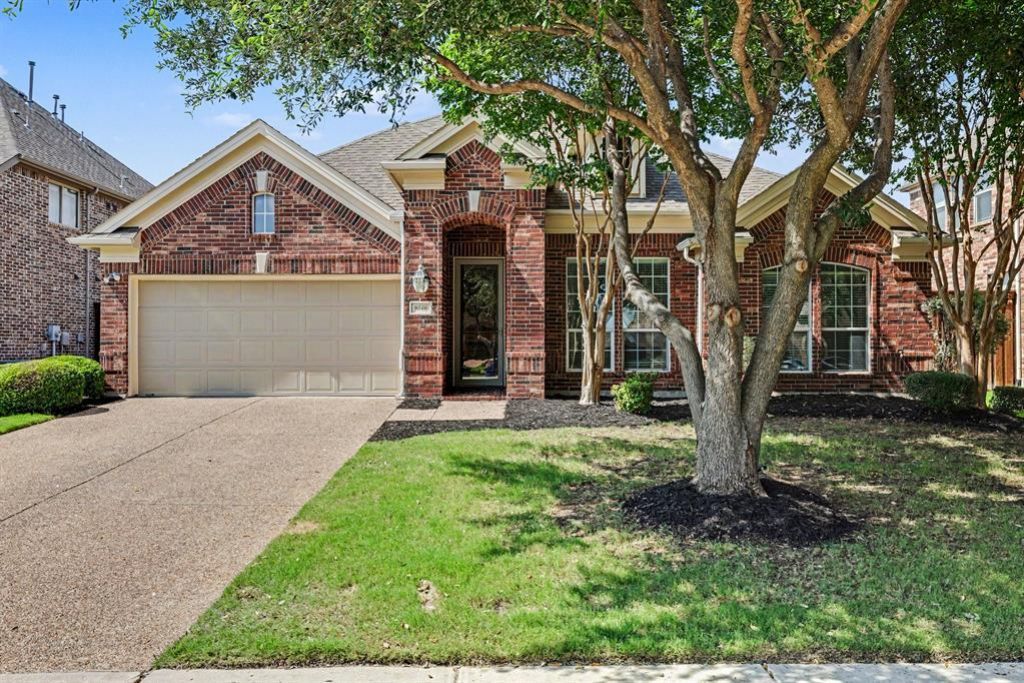
Wrapped in a timeless brick exterior, this single-story gem masterfully balances social connectivity with private retreat. The journey begins at the covered front entry, opening into an expansive, light-filled great room where the living, dining, and kitchen areas flow together as the heart of the home.Designed with a smart split-wing layout, the residence places two bedrooms and a dedicated study on one side, while the primary suite serves as a secluded sanctuary at the rear. This owner’s retreat features a charming built-in window bench and a spa-inspired ensuite with a soaking tub and separate shower. For ultimate utility, the massive walk-in closet, complete with a built-in drawer system, offers a seamless pass-through directly into the laundry room. Finishing with an expansive back patio, this home is the blueprint for effortless modern living. Schedule your private showing today as this deal won't last!
Property Features
Property Type: Residential - Single Family
Cooling: Central Air
Fireplaces: 1
Garage: 2 car attached
Heating: Central
Home Style: Traditional
Lot Size: 0.17 Acres
Roof Type: Composition, Shingle
Year Built: 2011
Amenities
Built-in Features
Eat-in Kitchen
Open Floorplan
Walk-In Closet(s)
Rain Gutters
Feature Descriptions
Appliances: Dishwasher, Disposal, Gas Water Heater, Microwave, Convection Oven, Refrigerator
Days on Site: 1
Exterior: Brick, Wood
Fencing: Fenced
Fireplace: Living Room
Flooring: Carpet, Ceramic Tile
HOA Fee: 900/ Annually
Laundry: Laundry Chute
Lot: Cul-De-Sac
Lot Dimensions: 61x122x62x121
Parcel#: R953800C01001
Parking: Garage
Parking Notes: Garage
Patio/Porch: Patio
Utilities: City Sewer, City Water
Room Sizes
Bedroom-Primary: 15.00 x 17.00 Level - 1
Bedroom: 12.00 x 12.00 Level - 1
Bedroom: 12.00 x 12.00 Level - 1
Kitchen: 9.00 x 18.00 Level - 1
Living Room: 19.00 x 24.00 Level - 1
Local Schools
Elementary School: Jackson
School District: Prosper ISD
Listed By / Shown By
Listed By
Agency Name: Entera Realty LLC
Agency Contact: 888-216-6364
Agent Name: Penny Watson

Shown By
Agent Name: Jackie Fatten
Agent Phone: (254) 749-6508
Agency Title: Kelly, Realtors

Estimate Your Payment
Estimated Payment
$ 1,333.88 per month $1,179.33 Principal & Interest $0.00 Property Tax (data not provided by mls) $154.55 Homeowner's InsuranceChange Payment Information
The data relating to real estate for sale on this web site comes in part from the IDX of the Multiple Listing Service of NTREIS. The data on this site may not be reproduced or redistributed and is only for those individuals viewing this web site. Real estate listings held by brokerage firms other than the brokers/agents with their own information using this site are marked with the NTREIS thumbnail logo and detailed information about them includes the name of the listing broker(s).
Privacy Policy / DMCA Notice / ADA Accessibility


This site is hosted, designed and copyright
© 1994 - 2026 by
Delta Media Group, Inc. -- Patent Pending --
Agent License Information: 482706
9546 Lance Drive | MLS# 21276158
This single family home located at 9546 Lance Drive, Frisco, TX 75035 is currently listed for sale with an asking price of $529,900. This property was built in 2011 and has 3 bedrooms and 2 full baths with 2495 sq. ft. Lance Drive is located in the Crown Ridge Ph 2 subdivision within the Prosper ISD school district. Search Crown Ridge Ph 2 real estate on www.jackiefatten.com today.