Jackie Fatten

BEDS4
BATHS3 full 1 partial
SQUARE FEET3,488
MLS#21423922
STATUSActive
PROPERTY TYPEResidential - Single Family
SUBDIVISIONTown Creek
SCHOOLRichardson ISD
Property Description
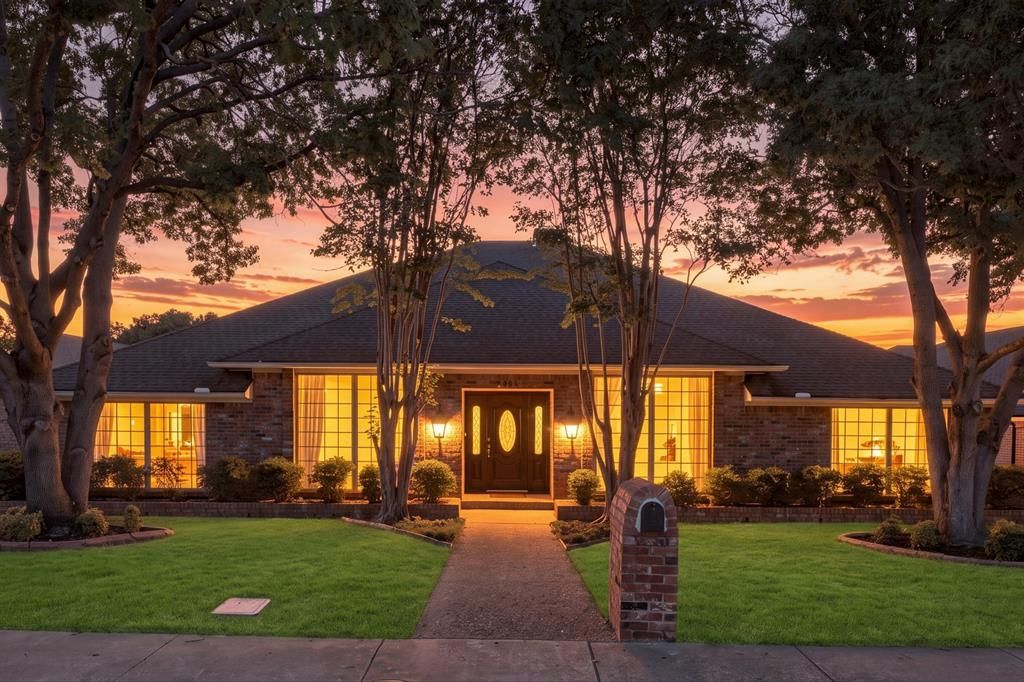
Welcome to 9501 Windy Knoll Drive, where spacious living and inviting outdoor spaces come together. Located in the highly regarded Richardson ISD, this four-bedroom home features generous living and entertaining areas, a dedicated office, formal dining room, and a spacious kitchen with breakfast nook. The expansive living room with fireplace provides a wonderful gathering space, while the private primary suite offers its own fireplace, generous walk-in closets, and direct access to the patio overlooking the sparkling swimming pool. The patio and pool create an ideal setting for entertaining or quiet relaxation. With a versatile floor plan, generous proportions, and wonderful potential to personalize and make it your own, this home presents an exciting opportunity in a sought-after location.
Property Features
Property Type: Residential - Single Family
Fireplaces: 2
Garage: 2 car attached
Lot Size: 0.22 Acres
Roof Type: Composition, Shingle
Year Built: 1977
Amenities
Kitchen Island
Balcony
Feature Descriptions
Appliances: Dishwasher, Gas Cooktop, Double Oven, Refrigerator
Fireplace: Family Room, Gas, Gas Logs, Stone
Laundry: Utility Room
Lot Dimensions: 80X120
Parcel#: 820001800000
Parking: Alley Access, Covered, Garage, Garage Faces Rear
Parking Notes: Alley Access, Covered, Garage, Garage Faces Rear
Patio/Porch: Deck
Swimming Pool: Yes
Utilities: City Sewer, City Water
Room Sizes
Bedroom-Primary: 15.00 x 21.00 Level - 1
Bedroom: 12.00 x 13.00 Level - 1
Bedroom: 12.00 x 15.00 Level - 1
Bedroom: 11.00 x 11.00 Level - 1
Dining Room: 14.00 x 13.00 Level - 1
Kitchen: 14.00 x 15.00 Level - 1
Living Room: 19.00 x 23.00 Level - 1
Office: 13.00 x 16.00 Level - 1
Local Schools
Elementary School: Skyview
School District: Richardson ISD
Listed By / Shown By
Listed By
Agency Name: Ebby Halliday, REALTORS
Agency Contact: 214-826-0316
Agent Name: Oliver Butler

Shown By
Agent Name: Jackie Fatten
Agent Phone: (254) 749-6508
Agency Title: Kelly, Realtors

Estimate Your Payment
Estimated Payment
$ 2,086.79 per month $1,844.99 Principal & Interest $0.00 Property Tax (data not provided by mls) $241.79 Homeowner's InsuranceChange Payment Information
The data relating to real estate for sale on this web site comes in part from the IDX of the Multiple Listing Service of NTREIS. The data on this site may not be reproduced or redistributed and is only for those individuals viewing this web site. Real estate listings held by brokerage firms other than the brokers/agents with their own information using this site are marked with the NTREIS thumbnail logo and detailed information about them includes the name of the listing broker(s).
Privacy Policy / DMCA Notice / ADA Accessibility


This site is hosted, designed and copyright
© 1994 - 2026 by
Delta Media Group, Inc. -- Patent Pending --
Agent License Information: 482706
9501 Windy Knoll Drive | MLS# 21423922
This single family home located at 9501 Windy Knoll Drive, Dallas, TX 75243 is currently listed for sale with an asking price of $829,000. This property was built in 1977 and has 4 bedrooms and 3 full and 1 partial baths with 3488 sq. ft. Windy Knoll Drive is located in the Town Creek subdivision within the Richardson ISD school district. Search Town Creek real estate on www.jackiefatten.com today.