Jackie Fatten

BEDS3
BATHS2 full 1 partial
SQUARE FEET2,150
MLS#21254590
STATUSActive Contingent
PROPERTY TYPEResidential - Townhouse
SUBDIVISIONVillage On Main Street Townhomes
SCHOOLFrisco ISD
Property Description
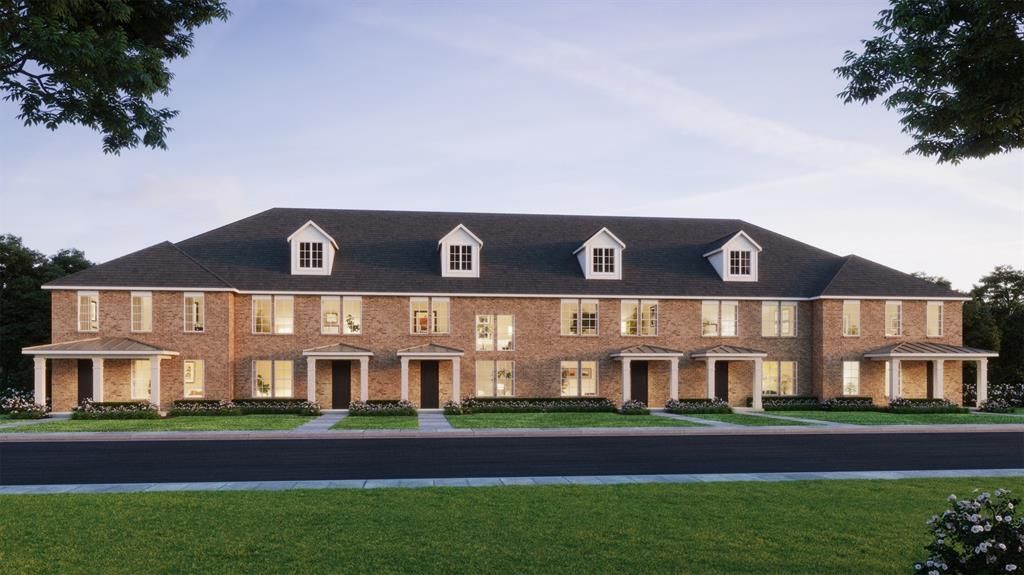
CB JENI HOMES EMILY floor plan. Contemporary open flow plan with modern design. Gourmet kitchen with quartz counters, over-sized island with eat-in bar, under cabinet lighting, gas stainless steel appliances, venting to outside, custom site finished cabinetry with coordinating hardware, high grade RevWood plank flooring on first floor, classic tile throughout. Luxurious owner's suite is complete with an oversized walk-in shower, dual sinks, spacious closet, linen cabinet. Generous secondary bedrooms with walk in closets. Great storage spaces throughout. Classic neutral color palette chosen by design team.
Property Features
Property Type: Residential - Townhouse
Cooling: Ceiling Fan(s), Central Air, Electric, ENERGY STAR Qu
Garage: 2 car attached
Heating: Central, ENERGY STAR/ACCA RSI Qualified Installatio
Home Style: Traditional
Lot Size: 0.05 Acres
Roof Type: Composition, Metal
Year Built: 2025
Amenities
Cable TV Available
Decorative Lighting
Double Vanity
Kitchen Island
Open Floorplan
Pantry
Walk-In Closet(s)
Covered Patio/Porch
Rain Gutters
Feature Descriptions
Appliances: Dishwasher, Disposal, Gas Range, Microwave, Plumbed For Gas in Kitchen, Vented Exhaust Fan
Community Features: Community Sprinkler, Curbs, Jogging Path/Bike Path, Perimeter Fencing, Playground, Sidewalks
Days on Site: 27
Exterior: Brick, Wood
Fencing: None
Flooring: Carpet, Ceramic Tile, Luxury Vinyl Plank
Green Features: 12 inch+ Attic Insulation, Appliances, Doors, HVAC, Insulation, Lighting, Low Flow Commode, Thermostat, Waterheater, Windows
HOA Fee: 351/ Monthly
Laundry: Electric Dryer Hookup, In Hall, Full Size W/D Area, Washer Hookup
Lot: Interior Lot, Landscaped, No Backyard Grass, Sprinkler System, Subdivision
Parcel#: R-12951-00I-0260-1
Parking: Direct Access, Garage Door Opener, Garage Faces Rear, Garage Single Door, Inside Entrance, Kitchen Level, Lighted
Parking Notes: Direct Access, Garage Door Opener, Garage Faces Rear
Patio/Porch: Covered, Front Porch
Utilities: City Sewer, City Water, Community Mailbox, Concrete, Curbs, Individual Gas Meter, Individual Water Meter, Sidewalk, Underground Utilities
Room Sizes
Living Room: 12.00 x 14.00 Level - 1
Dining Room: 14.00 x 10.00 Level - 1
Bedroom-Primary: 16.00 x 13.00 Level - 2
Game Room: 13.00 x 14.00 Level - 2
Bedroom: 11.00 x 11.00 Level - 2
Bedroom: 12.00 x 11.00 Level - 2
Local Schools
Elementary School: Christie
School District: Frisco ISD
Listed By / Shown By
Listed By
Agency Name: Colleen Frost Real Estate Serv
Agency Contact: 469-280-0008
Agent Name: Carole Campbell

Shown By
Agent Name: Jackie Fatten
Agent Phone: (254) 749-6508
Agency Title: Kelly, Realtors

Estimate Your Payment
Estimated Payment
$ 1,275.66 per month $1,127.85 Principal & Interest $0.00 Property Tax (data not provided by mls) $147.81 Homeowner's InsuranceChange Payment Information
The data relating to real estate for sale on this web site comes in part from the IDX of the Multiple Listing Service of NTREIS. The data on this site may not be reproduced or redistributed and is only for those individuals viewing this web site. Real estate listings held by brokerage firms other than the brokers/agents with their own information using this site are marked with the NTREIS thumbnail logo and detailed information about them includes the name of the listing broker(s).
Privacy Policy / DMCA Notice / ADA Accessibility


This site is hosted, designed and copyright
© 1994 - 2026 by
Delta Media Group, Inc. -- Patent Pending --
Agent License Information: 482706
9468 Espalier Street | MLS# 21254590
This townhouse located at 9468 Espalier Street, Frisco, TX 75035 is currently listed for sale with an asking price of $506,770. This property was built in 2025 and has 3 bedrooms and 2 full and 1 partial baths with 2150 sq. ft. Espalier Street is located in the Village On Main Street Townhomes subdivision within the Frisco ISD school district. Search Village On Main Street Townhomes real estate on www.jackiefatten.com today.