Jackie Fatten

BEDS4
BATHS3 full 1 partial
SQUARE FEET3,593
MLS#21395622
STATUSActive
PROPERTY TYPEResidential - Single Family
SUBDIVISIONNorthwest Heights
SCHOOLDallas ISD
Property Description
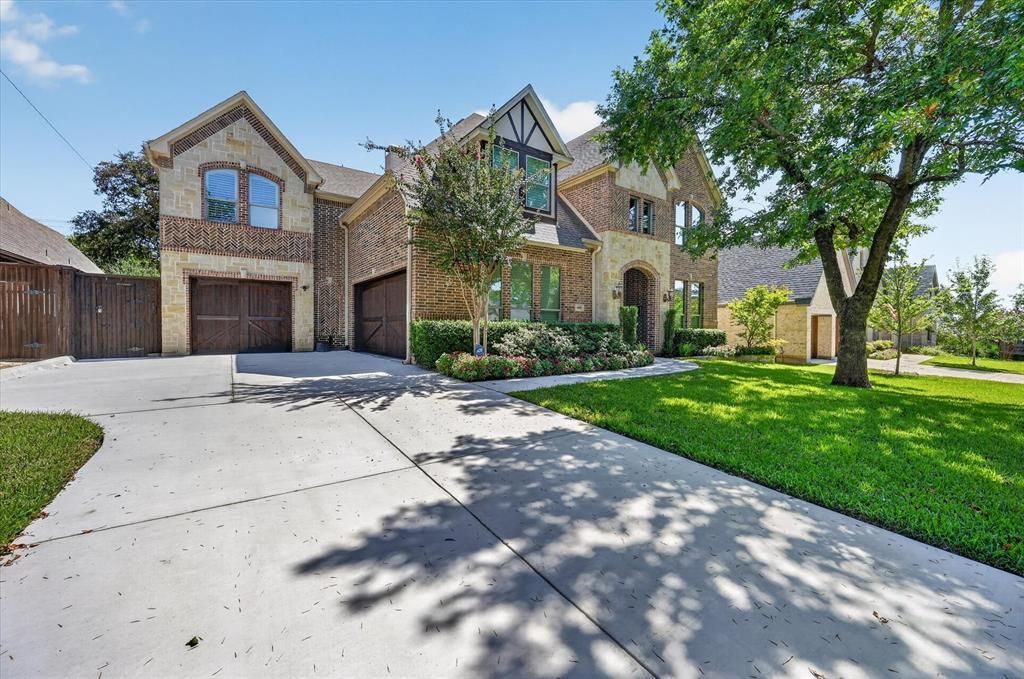
Beautifully updated and ideally located in highly sought after Midway Hollow, this exceptional home blends sophisticated interiors with expansive outdoor living in a setting designed for both everyday comfort and effortless entertaining. The oversized backyard offers a rare sense of space and privacy, highlighted by a beautifully remodeled pool with designer glass tile and a built-in Lynx Professional grilling station that creates a true resort-style atmosphere. Inside, the home has been thoughtfully refreshed with new wood flooring throughout the main level, new carpeting upstairs, new porcelain tile flooring, and a renovated kitchen with quartz countertops. The light-filled floor plan flows seamlessly from one space to the next, creating an inviting environment for intimate gatherings or larger-scale entertaining. The primary bath is elegantly finished with marble countertops and marble flooring, while the upstairs baths feature granite countertops. A rare dual-garage configuration includes an attached 2-car garage plus a separate 1-car garage, offering excellent flexibility for parking, storage, or hobbies. With its refined updates, exceptional outdoor spaces, and premier Midway Hollow location, this home offers a distinctive combination of style, comfort, and livability that is increasingly difficult to find.
Property Features
Property Type: Residential - Single Family
Cooling: Central Air, Electric
Fireplaces: 1
Garage: 3 car attached
Heating: Central, Natural Gas
Home Style: Traditional
Lot Size: 0.33 Acres
Roof Type: Composition
Year Built: 2011
Amenities
Built-in Features
Cable TV Available
Chandelier
Decorative Lighting
Double Vanity
Dry Bar
Eat-in Kitchen
Flat Screen Wiring
Granite Counters
High Speed Internet Available
Kitchen Island
Natural Woodwork
Open Floorplan
Pantry
Sound System Wiring
Vaulted Ceiling(s)
Walk-In Closet(s)
Wired for Data
Built-in Barbecue
Covered Patio/Porch
Gas Grill
Rain Gutters
Lighting
Private Yard
Feature Descriptions
Appliances: Built-in Gas Range, Built-in Refrigerator, Dishwasher, Disposal, Gas Oven, Gas Range, Gas Water Heater, Ice Maker, Microwave, Convection Oven, Double Oven, Plumbed For Gas in Kitchen, Tankless Water Heater, Vented Exhaust Fan
Days on Site: 39
Exclusions: TV's (But will leave tv wall mounts), Outdoor Fountain & Kamado Joe Smoker.
Exterior: Brick, Rock/Stone, Siding
Fencing: High Fence, Privacy, Wood
Fireplace: Gas, Living Room, Wood Burning, Other
Flooring: Carpet, Ceramic Tile, Marble, Wood
Laundry: Electric Dryer Hookup, Utility Room, Dryer Hookup
Lot: Few Trees, Landscaped, Level, Lrg. Backyard Grass, Sprinkler System, Subdivision
Other Equipment: Irrigation Equipment
Parcel#: 00000359053000000
Parking: Driveway
Parking Notes: Driveway
Patio/Porch: Covered
Pool: Gunite, Heated, In Ground, Outdoor Pool, Pool Sweep, Pool/Spa Combo, Private, Pump, Water Feature, Waterfall
Swimming Pool: Yes
Utilities: City Sewer, City Water
Window: Shutters, Window Coverings
Room Sizes
Bedroom-Primary: 19.00 x 15.00 Level - 1
Bedroom: 13.00 x 12.00 Level - 2
Bedroom: 13.00 x 12.00 Level - 2
Bedroom: 13.00 x 13.00 Level - 2
Kitchen: 14.00 x 13.00 Level - 1
Living Room: 22.00 x 16.00 Level - 1
Utility Room: 11.00 x 7.00 Level - 1
Dining Room: 13.00 x 12.00 Level - 1
Game Room: 14.00 x 13.00 Level - 2
Local Schools
Elementary School: Walnuthill
School District: Dallas ISD
Listed By / Shown By
Listed By
Agency Name: Central Metro Realty
Agency Contact: 469-338-7823
Agent Name: Mindy Romero

Shown By
Agent Name: Jackie Fatten
Agent Phone: (254) 749-6508
Agency Title: Kelly, Realtors

Estimate Your Payment
Estimated Payment
$ 3,901.71 per month $3,449.63 Principal & Interest $0.00 Property Tax (data not provided by mls) $452.08 Homeowner's InsuranceChange Payment Information
The data relating to real estate for sale on this web site comes in part from the IDX of the Multiple Listing Service of NTREIS. The data on this site may not be reproduced or redistributed and is only for those individuals viewing this web site. Real estate listings held by brokerage firms other than the brokers/agents with their own information using this site are marked with the NTREIS thumbnail logo and detailed information about them includes the name of the listing broker(s).
Privacy Policy / DMCA Notice / ADA Accessibility


This site is hosted, designed and copyright
© 1994 - 2026 by
Delta Media Group, Inc. -- Patent Pending --
Agent License Information: 482706
9432 Thornberry Lane | MLS# 21395622
This single family home located at 9432 Thornberry Lane, Dallas, TX 75220 is currently listed for sale with an asking price of $1,550,000. This property was built in 2011 and has 4 bedrooms and 3 full and 1 partial baths with 3593 sq. ft. Thornberry Lane is located in the Northwest Heights subdivision within the Dallas ISD school district. Search Northwest Heights real estate on www.jackiefatten.com today.