Jackie Fatten

BEDS3
BATHS2 full
SQUARE FEET1,612
MLS#2026660
STATUSNew
PROPERTY TYPEResidential - Single Family
SUBDIVISIONLACKLAND CITY
SCHOOLNorthside
Property Description
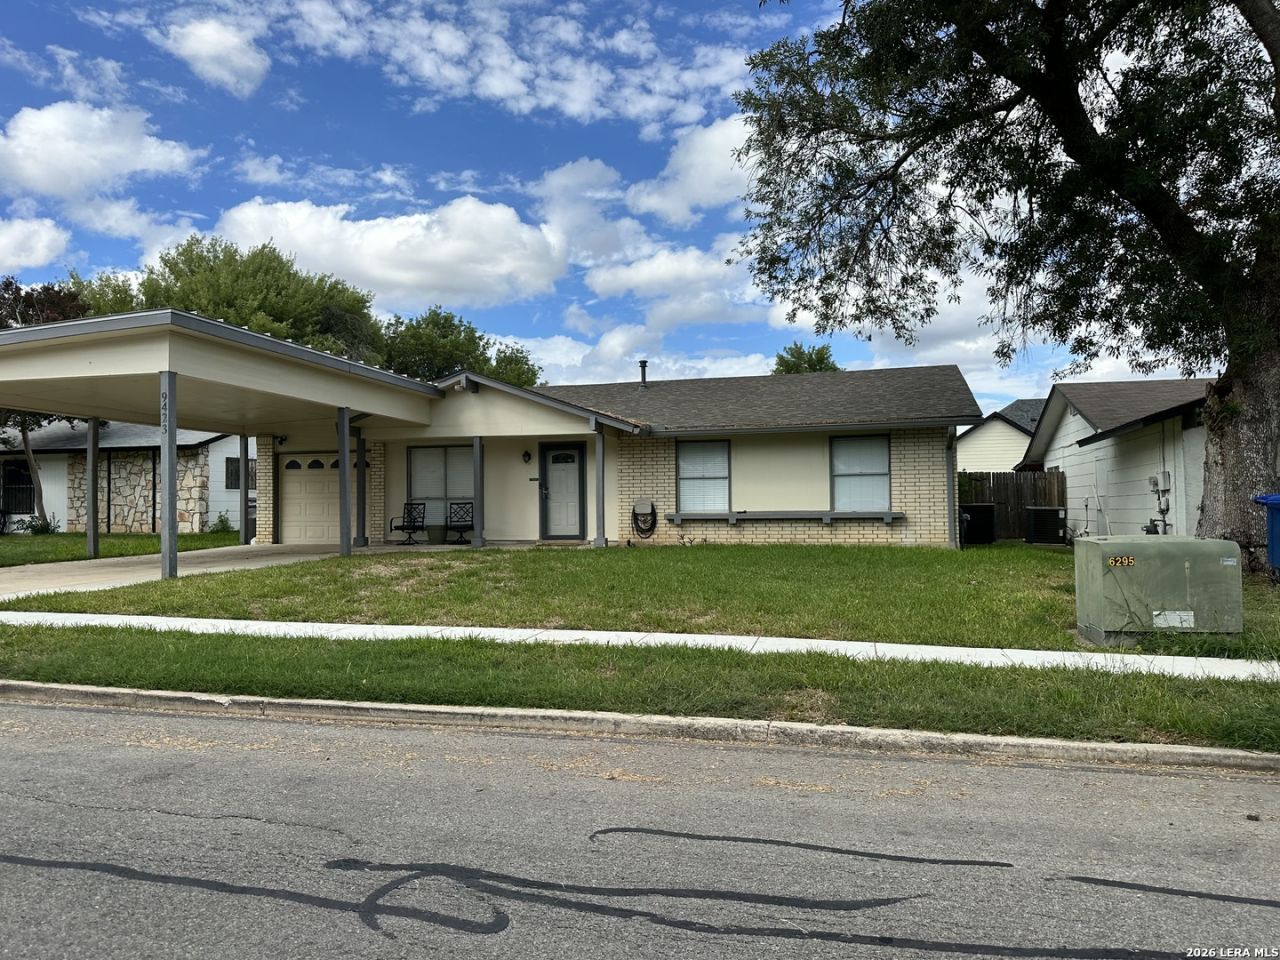
Welcome to 9423 Gold Hill Dr in San Antonio! Priced at $169,000, this single-story home offers 3 bedrooms, 2 full bathrooms, and 1,612 sq ft of living space, providing a wonderful opportunity for buyers seeking comfort, convenience, and value. Built in 1973, this home features a functional layout and an equipped kitchen. The primary bedroom includes a full bathroom with a shower and single vanity. Two additional bedrooms offer flexibility for guests, a home office, or other needs. Buyer to verify the room dimensions. Step outside and enjoy the above-ground pool, offering an opportunity to create your own outdoor retreat. The property sits on approximately 0.15 acres and also features an attached garage for added convenience. Located in the Lackland City subdivision, the property offers access to nearby schools within Northside ISD, including John Glenn Jr. Elementary, Rayburn Sam Middle School. This home offers essential features for everyday living. No HOA! Whether youre looking for a home or an opportunity to make a property your own, this San Antonio home is worth a closer look. Go & Show today!
Property Features
Property Type: Residential - Single Family
Cooling: One Central
Fuel Type: Electric
Heating: Central
Home Style: Contemporary
Lot Size: 0.15 Acres
Roof Type: Composition
Stories: 1.0
Taxes: $4,999
Year Built: 1973
Feature Descriptions
Builder Name: N/A
Days on Site: 1
Exterior: Asbestos Shingle
Flooring: Ceramic Tile, Vinyl
Foundation: Slab
HOA Mandatory: No
Home Faces: South
Inclusions: Ceiling Fans, Microwave Oven, Stove/Range, Refrigerator, Dishwasher, Carbon Monoxide Detector
Interior: One Living Area
Neighborhood Amenities: Other - See Remarks
Parking: Attached
Pool/Spa: Above Ground Pool
Swimming Pool: Yes
Tax By Multiple Counties: No
Type: Single Family Detached
Water/Sewer: City
Windows: All Remain
Room Sizes
Bedroom 2: 11 X 12
Bedroom 3: 11 X 12
Kitchen: 10 X 10
Dining Room: 10 X 10
Living Room: 16 X 10
Local Schools
High School: Stevens
Middle School: Rayburn Sam
Elementary School: John Glenn Jr.
School District: Northside
Listed By / Shown By
Listed By
Agency Name: Rivet Real Estate
Agency Phone: (512) 931-1267
Shown By
Agent Name: Jackie Fatten
Agent Phone: (254) 749-6508
Agency Title: Kelly, Realtors
Agency Email: info@kellyrealtors.com
Agency Text: (254) 717-6447

Estimate Your Payment
Estimated Payment
$ 842.00 per month $376.12 Principal & Interest $416.58 Property Tax $49.29 Homeowner's InsuranceChange Payment Information
Privacy Policy / DMCA Notice / ADA Accessibility


This site is hosted, designed and copyright
© 1994 - 2026 by
Delta Media Group, Inc. -- Patent Pending --
Agent License Information: 482706
9423 Gold Hl | MLS# 2026660
This single family home located at 9423 Gold Hl, San Antonio, TX 78245 is currently listed for sale with an asking price of $169,000. This property was built in 1973 and has 3 bedrooms and 2 full baths with 1612 sq. ft. Gold Hl is located in the LACKLAND CITY subdivision within the Northside school district. Search LACKLAND CITY real estate on www.jackiefatten.com today.