Jackie Fatten

BEDS3
BATHS3 full
SQUARE FEET3,142
MLS#21278452
STATUSPending
PROPERTY TYPEResidential - Single Family
SUBDIVISIONMontgomery Farm Estates Ph 2b
SCHOOLAllen ISD
Property Description
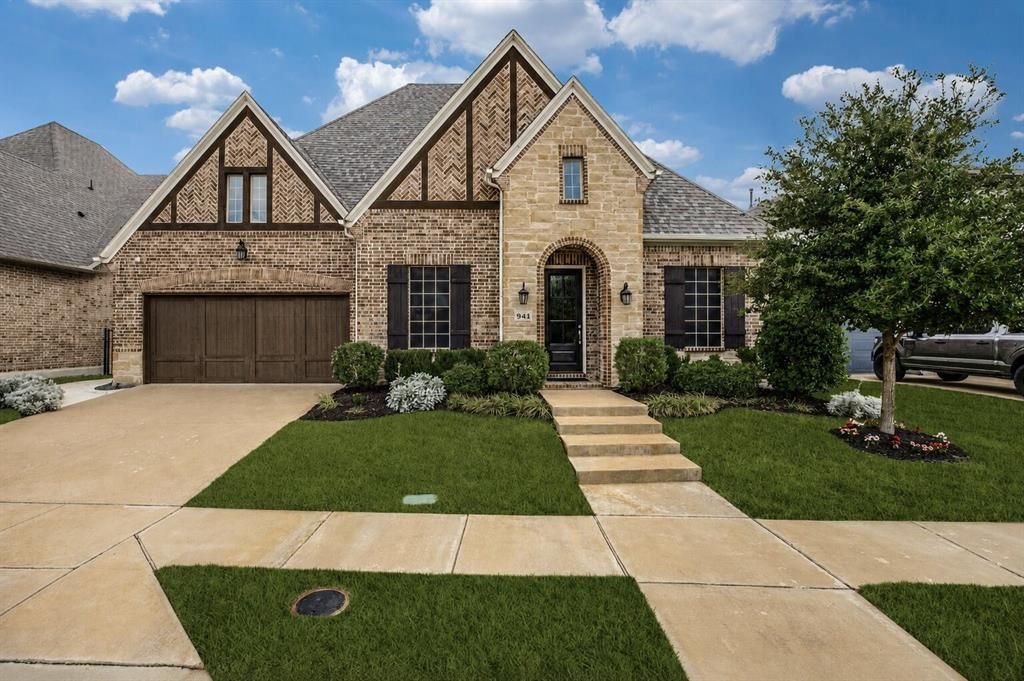
Rare single-story home in Montgomery Farm Estates. Walking distance to Watters Creek shopping and dining and Connemara Meadow Nature Preserve. Modern finishes, dedicated office, separate game or media room, 12’ ceilings, hardwood floors in main living areas and master, and open-concept kitchen & living area. Covered patio with built-in gas grill plus separate firepit patio (outdoor furnishings available to convey). Motorized shades, landscape lighting, solar screens (removed for showings). Located in highly rated Allen ISD with convenient access to golf, movie theaters, and U.S. 75.
Property Features
Property Type: Residential - Single Family
Cooling: Ceiling Fan(s), Electric, ENERGY STAR Qualified Equi
Fireplaces: 1
Garage: 3 car attached
Heating: Central, ENERGY STAR Qualified Equipment, Natural Ga
Home Style: Tudor
Lot Size: 0.20 Acres
Roof Type: Composition
Year Built: 2020
Amenities
Built-in Features
Cable TV Available
Chandelier
Decorative Lighting
Double Vanity
Dry Bar
Eat-in Kitchen
Flat Screen Wiring
Granite Counters
High Speed Internet Available
Kitchen Island
Open Floorplan
Pantry
Sound System Wiring
Walk-In Closet(s)
Attached Grill
Built-in Barbecue
Covered Patio/Porch
Fire Pit
Gas Grill
Lighting
Outdoor Grill
Feature Descriptions
Appliances: Built-in Gas Range, Dishwasher, Disposal, Electric Oven, Gas Cooktop, Gas Range, Ice Maker, Microwave, Double Oven, Plumbed For Gas in Kitchen, Refrigerator, Water Filter
Community Features: Club House, Sidewalks
Days on Site: 56
Exterior: Brick, Rock/Stone
Fencing: Partial, Privacy, Security, Wood
Fireplace: Den, Gas, Gas Logs, Glass Doors
Flooring: Carpet, Ceramic Tile, Hardwood
Green Features: Appliances, Construction, Exposure/Shade, HVAC, Lighting, Rain / Freeze Sensors, Windows
HOA Fee: 1294/ Annually
Laundry: Electric Dryer Hookup, Utility Room, Full Size W/D Area, Washer Hookup
Lot: Landscaped, Level, Lrg. Backyard Grass, Sprinkler System, Subdivision
Lot Dimensions: 62x145
Other Equipment: Home Theater, Irrigation Equipment
Parcel#: R1158300E02101
Parking: Concrete, Direct Access, Electric Vehicle Charging Station(s), Enclosed, Garage Door Opener, Garage Double Door, Garage Faces Front, Inside Entrance, Kitchen Level, Lighted, On Site, Oversized, Tandem
Parking Notes: Concrete, Direct Access, Electric Vehicle Charging S
Patio/Porch: Covered, Patio, Rear Porch
Utilities: Concrete, Curbs, Electricity Available, Electricity Connected, Individual Gas Meter, Individual Water Meter, Natural Gas Available, Sewer Available, Sidewalk, Underground Utilities
Window: Electric Shades, Shutters, Window Coverings
Room Sizes
Bedroom-Primary: 18.00 x 17.00 Level - 1
Bedroom: 11.00 x 12.00 Level - 1
Bedroom: 11.00 x 12.00 Level - 1
Bath-Primary: 13.00 x 12.00 Level - 1
Bath-Full: 6.00 x 9.00 Level - 1
Bath-Full: 11.00 x 5.00 Level - 1
Kitchen: 13.00 x 20.00 Level - 1
Utility Room: 5.00 x 9.00 Level - 1
Office: 11.00 x 13.00 Level - 1
Game Room: 16.00 x 14.00 Level - 1
Living Room: 17.00 x 24.00 Level - 1
Dining Room: 13.00 x 11.00 Level - 1
Family Room: 13.00 x 12.00 Level - 1
Local Schools
Elementary School: Norton
School District: Allen ISD
Listed By / Shown By
Listed By
Agency Name: Creekview Realty
Agency Contact: 214-696-4663
Agent Name: John Prell

Shown By
Agent Name: Jackie Fatten
Agent Phone: (254) 749-6508
Agency Title: Kelly, Realtors

Estimate Your Payment
Estimated Payment
$ 2,388.85 per month $2,112.06 Principal & Interest $0.00 Property Tax (data not provided by mls) $276.79 Homeowner's InsuranceChange Payment Information
The data relating to real estate for sale on this web site comes in part from the IDX of the Multiple Listing Service of NTREIS. The data on this site may not be reproduced or redistributed and is only for those individuals viewing this web site. Real estate listings held by brokerage firms other than the brokers/agents with their own information using this site are marked with the NTREIS thumbnail logo and detailed information about them includes the name of the listing broker(s).
Privacy Policy / DMCA Notice / ADA Accessibility


This site is hosted, designed and copyright
© 1994 - 2026 by
Delta Media Group, Inc. -- Patent Pending --
Agent License Information: 482706
941 Marie Drive | MLS# 21278452
This single family home located at 941 Marie Drive, Allen, TX 75013 is currently listed for sale with an asking price of $949,000. This property was built in 2020 and has 3 bedrooms and 3 full baths with 3142 sq. ft. Marie Drive is located in the Montgomery Farm Estates Ph 2b subdivision within the Allen ISD school district. Search Montgomery Farm Estates Ph 2b real estate on www.jackiefatten.com today.