Jackie Fatten

BEDS3
BATHS2 full
SQUARE FEET1,466
MLS#1954550
STATUSActive
PROPERTY TYPEResidential - Single Family
SUBDIVISIONNEW TERRITORIES
SCHOOLNorthside
Property Description
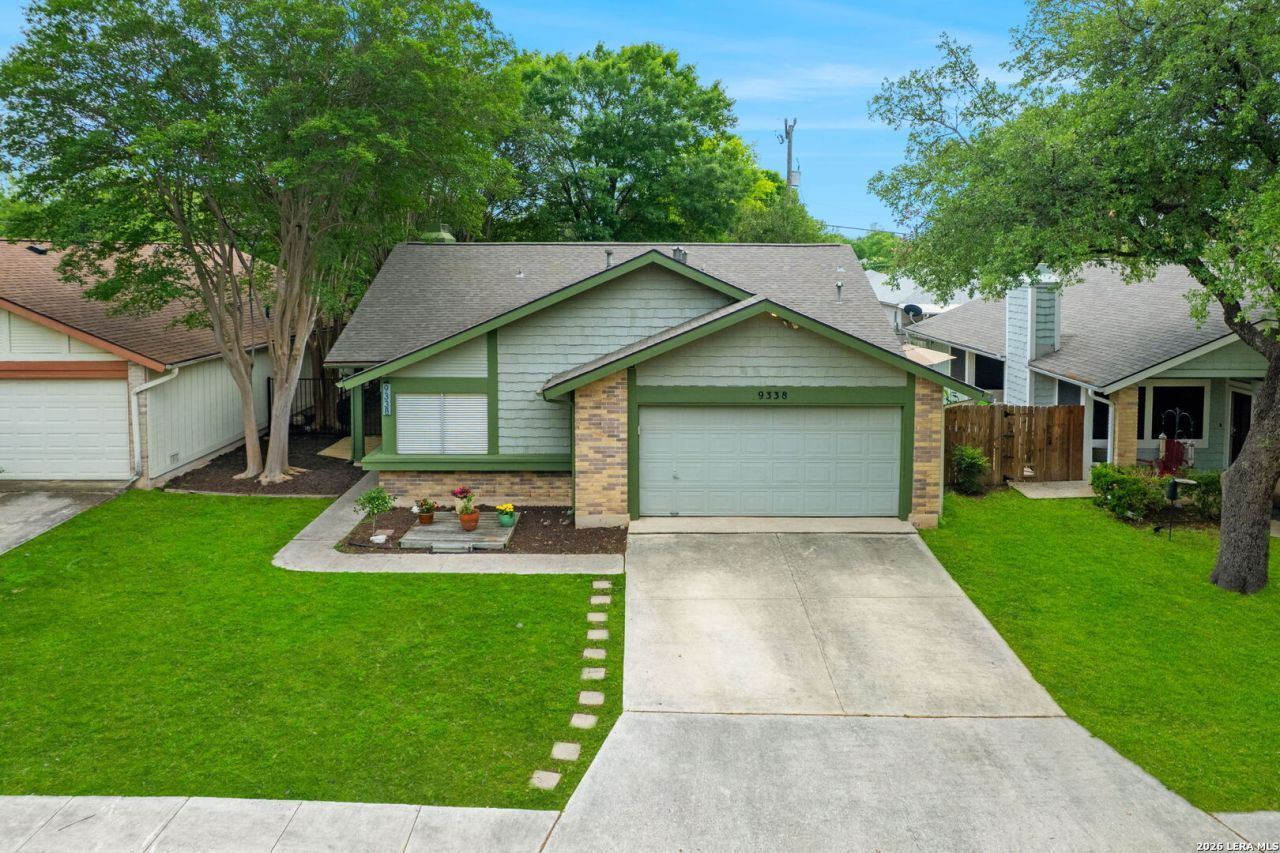
Single-story home in the New Territories neighborhood with no HOA, surrounded by mature oak and crepe myrtle trees that add shade and character. Thoughtful recent updates include fresh exterior and interior paint, updated fixtures, quartz countertops in the kitchen, and upgraded secondary bedroom doors. Step inside to a welcoming living area featuring a fireplace and large windows that fill the space with natural light. Wood flooring runs through the main living areas and hallway, while luxury vinyl flooring extends through the bedrooms for a clean and cohesive feel. The kitchen offers stainless steel appliances, quartz countertops, and a functional layout that connects seamlessly to the main living space. The outdoor spaces are just as inviting with both a front patio and covered back patio. The backyard is designed for relaxing or entertaining with privacy and comfort. Located in San Antonio near Helotes and Alamo Ranch, with easy access to Loop 1604, this home offers convenience to nearby shopping, dining, and everyday essentials.
Property Features
Property Type: Residential - Single Family
Cooling: One Central
Fenced: Yes
Fireplaces: 1
Fuel Type: Natural Gas
Heating: Central
Home Style: One Story
Lot Size: 0.14 Acres
Roof Type: Composition
Stories: 1.0
Taxes: $5,061
Year Built: 1980
Feature Descriptions
Accessibility: Ext Door Opening 36"+, Doors-Swing-In, No Carpet, No Steps Down, Level Lot, Level Drive, No Stairs
Builder Name: Morton Southwest
Currenty Leased: No
Days on Site: 54
Energy Efficient: Programmable Thermostat, Low E Windows, Ceiling Fans
Exterior: Brick, Vinyl,1 Side Masonry
Exterior: Patio Slab, Covered Patio, Privacy Fence, Wrought Iron Fence, Double Pane Windows, Mature Trees, Storm Doors
Fireplace: One, Living Room, Wood Burning, Gas
Flooring: Ceramic Tile, Wood, Vinyl
Foundation: Slab
HOA Mandatory: No
Improvements: Street Paved, Curbs, Street Gutters, Sidewalks, City Street
Inclusions: Ceiling Fans, Chandelier, Washer Connection, Dryer Connection, Microwave Oven, Stove/Range, Gas Cooking, Dishwasher, Gas Water Heater, Garage Door Opener, Whole House Fan, Solid Counter Tops, City Garbage service
Interior: One Living Area, Separate Dining Room, Breakfast Bar, Utility Area in Garage,1st Floor Lvl/No Steps, High Ceilings, Open Floor Plan, Cable TV Available, High Speed Internet, All Bedrooms Downstairs, Laundry in Garage
Lot: Zero Lot Line, Mature Trees (ext feat), Level
Miscellaneous: Virtual Tour
Neighborhood Amenities: None
Parking: Two Car Garage, Attached
Pool/Spa: None
Supplier - Electric: CPS
Supplier - Garbage: SAWS
Supplier - Gas: CPS
Supplier - Sewer: SAWS
Supplier - Water: SAWS
Tax By Multiple Counties: No
Type: Single Family Detached
Water/Sewer: City
Windows: All Remain
Room Sizes
Bedroom 2: 13 X 11
Bedroom 3: 10 X 9
Kitchen: 13 X 10
Dining Room: 19 X 10
Living Room: 21 X 18
Garage: 24 X 20
Local Schools
High School: O'Connor
Middle School: Stevenson
Elementary School: Brauchle
School District: Northside
Listed By / Shown By
Listed By
Agency Name: Exquisite Properties, LLC
Agency Phone: (210) 494-1695
Shown By
Agent Name: Jackie Fatten
Agent Phone: (254) 749-6508
Agency Title: Kelly, Realtors
Agency Email: info@kellyrealtors.com
Agency Text: (254) 717-6447

Estimate Your Payment
Estimated Payment
$ 1,023.37 per month $531.91 Principal & Interest $421.75 Property Tax $69.71 Homeowner's InsuranceChange Payment Information
Privacy Policy / DMCA Notice / ADA Accessibility


This site is hosted, designed and copyright
© 1994 - 2026 by
Delta Media Group, Inc. -- Patent Pending --
Agent License Information: 482706
9338 Points Edge | MLS# 1954550
This single family home located at 9338 Points Edge, San Antonio, TX 78250 is currently listed for sale with an asking price of $239,000. This property was built in 1980 and has 3 bedrooms and 2 full baths with 1466 sq. ft. Points Edge is located in the NEW TERRITORIES subdivision within the Northside school district. Search NEW TERRITORIES real estate on www.jackiefatten.com today.