Jackie Fatten

BEDS5
BATHS3 full
SQUARE FEET3,400
MLS#1969552
STATUSNew
PROPERTY TYPEResidential - Single Family
SUBDIVISIONMARYMONT
SCHOOLNorth East ISD
Property Description
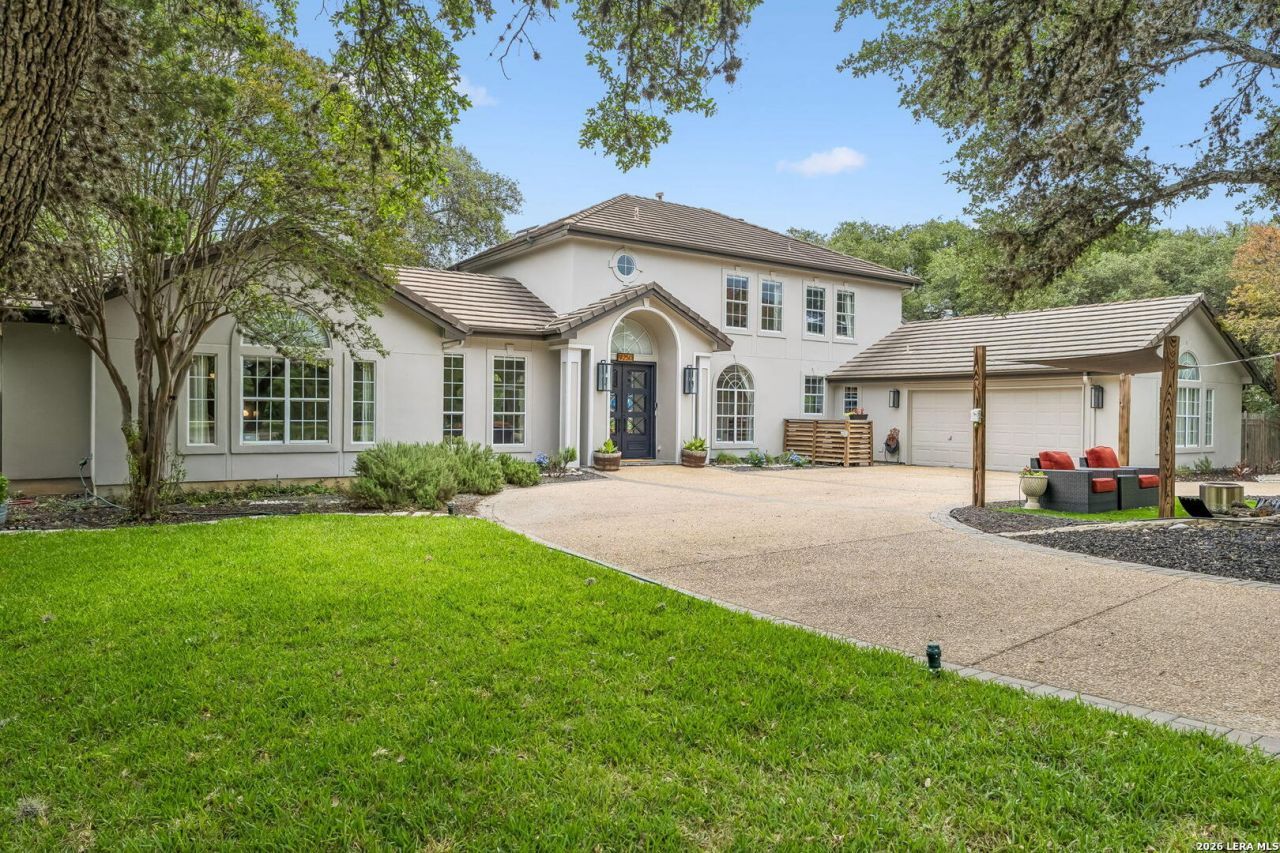
Imagine a Texas Hill Country-inspired home nestled in the heart of Marymont on an estate lot of 1.3 acres. This home is walking distance to Saint Marys Hall, bike-riding distance to Northeast Baptist Hospital, and a few minutes drive to San Antonio International Airport. 9250 Marymont Park has been fully updated by the current owners. This exceptional estate showcases quality craftsmanship and thoughtful design throughout, featuring hardwood and travertine floors, custom cabinetry, and premium appliances and fixtures. Designed for both comfort and entertaining, the home has 4 bedrooms, 3.5 bathrooms, 2 living areas, a formal dining room, and a private office. The primary bathroom has been fully remodeled for a spa-like experience with a walk-in shower featuring Kohler fixtures with digital controls and a Japanese Ofuro (soaking tub) that fills from the ceiling. Immediately outside the primary bathroom is a fully-enclosed private deck featuring a Bullfrog Spa. The oversized 2-car garage provides ample space for cars, tools and workbenches and features a Tesla Wall Connector charger for electric vehicles. Outdoor living space is abundant on this large property. The backyard features a pool with a fountain and waterfall overlooking a huge, private backyard. Additional exterior features include two custom decks, a playscape, a vegetable garden and storage shed with a chicken run.
Property Features
Property Type: Residential - Single Family
Cooling: One Central, Heat Pump, Zoned
Fuel Type: Electric, Natural Gas
Heating: Central, Heat Pump
Home Style: Two Story
Lot Size: 1.31 Acres
Roof Type: Tile
Stories: 2.0
Taxes: $12,499
Year Built: 1990
Feature Descriptions
Builder Name: unknown
Days on Site: 4
Exterior: Stucco
Flooring: Carpeting, Wood, Stone
Foundation: Slab
HOA Mandatory: Voluntary
Hot Tub: Yes
Inclusions: Ceiling Fans, Chandelier, Washer Connection, Dryer Connection, Cook Top, Built-In Oven, Self-Cleaning Oven, Microwave Oven, Stove/Range, Gas Grill, Refrigerator, Disposal, Dishwasher, Trash Compactor, Ice Maker Connection, Vent Fan, Smoke Alarm, Security System (Owned), Pr
Interior: Two Living Area, Separate Dining Room, Eat-In Kitchen, Two Eating Areas, Island Kitchen, Walk-In Pantry, Study/Library, Utility Room Inside,1st Floor Lvl/No Steps, High Ceilings, Open Floor Plan, Pull Down Storage, Cable TV Available, High Speed Internet, Laundry Main Level, Laundry Room, Walk in Closets, Attic - Partially Floored, Attic - Pull Down Stairs, Attic - Attic Fan
Neighborhood Amenities: Bike Trails
Parking: Two Car Garage, Attached, Oversized
Pool/Spa: In Ground Pool, Hot Tub, Pool is Heated
Security: yes
Swimming Pool: Yes
Tax By Multiple Counties: No
Type: Single Family Detached
Water/Sewer: City
Windows: All Remain
Room Sizes
Bedroom 2: 14 X 11
Bedroom 3: 14 X 10
Bedroom 4: 13 X 11
Bedroom 5: 14 X 11
Kitchen: 15 X 15
Dining Room: 9 X 10
Living Room: 10 X 10
Local Schools
High School: Macarthur
Middle School: Garner
Elementary School: Serna
School District: North East ISD
Listed By / Shown By
Listed By
Agency Name: Beycome Brokerage Realty LLC
Agency Phone: (804) 656-5007
Shown By
Agent Name: Jackie Fatten
Agent Phone: (254) 749-6508
Agency Title: Kelly, Realtors
Agency Email: info@kellyrealtors.com
Agency Text: (254) 717-6447

Estimate Your Payment
Estimated Payment
$ 3,558.82 per month $2,225.57 Principal & Interest $1,041.58 Property Tax $291.67 Homeowner's InsuranceChange Payment Information
Privacy Policy / DMCA Notice / ADA Accessibility


This site is hosted, designed and copyright
© 1994 - 2026 by
Delta Media Group, Inc. -- Patent Pending --
Agent License Information: 482706
9250 Marymont Park | MLS# 1969552
This single family home located at 9250 Marymont Park, San Antonio, TX 78217 is currently listed for sale with an asking price of $1,000,000. This property was built in 1990 and has 5 bedrooms and 3 full baths with 3400 sq. ft. Marymont Park is located in the MARYMONT subdivision within the North East ISD school district. Search MARYMONT real estate on www.jackiefatten.com today.