Jackie Fatten

BEDS4
BATHS2 full 1 partial
SQUARE FEET2,620
MLS#21361650
STATUSActive
PROPERTY TYPEResidential - Single Family
SUBDIVISIONLiberty Crossing
SCHOOLEagle MT-Saginaw ISD
Property Description
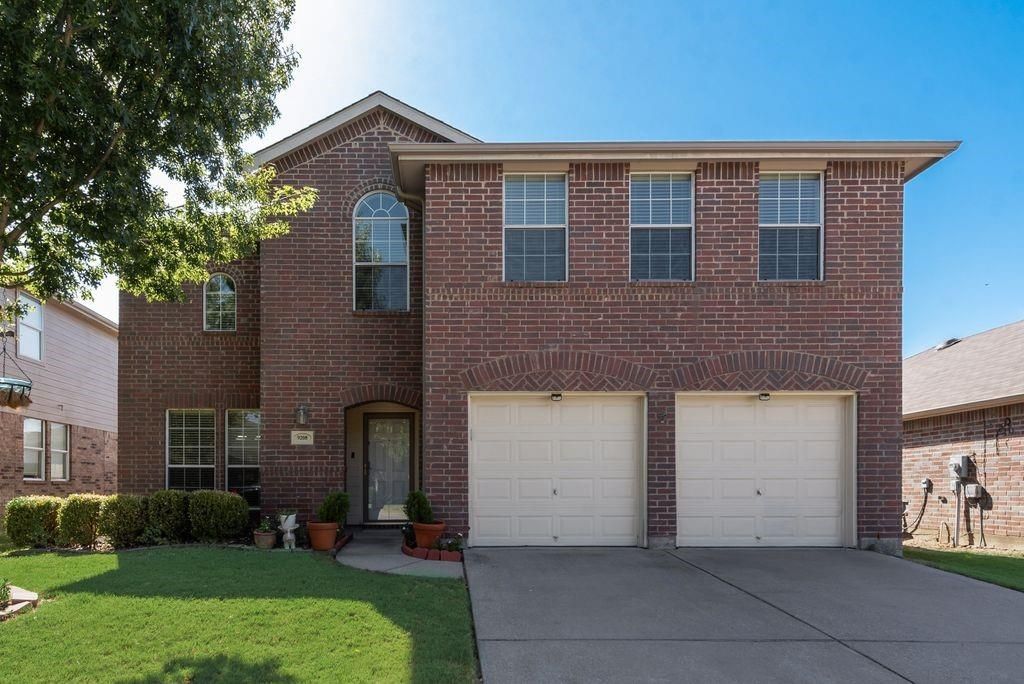
This inviting 4-bedroom, 2.5-bath home in North Fort Worth’s desirable Liberty Crossing community combines a functional layout with a long list of recent improvements. The main level features an open living area anchored by a fireplace, a formal dining room, and a spacious kitchen with granite countertops, stainless steel appliances, gas cooking, freshly painted cabinetry, and a casual breakfast area. Tucked away on the first floor, the primary suite includes a walk-in closet and private bath with dual vanities, soaking tub, and an updated separate shower. Upstairs, three additional bedrooms surround a generous bonus room that can easily serve as a game room, media space, or second living area. Notable improvements include a newer roof and HVAC system, new tile flooring and carpet throughout, new kitchen appliances, updated showers in both the primary and upstairs baths, and custom sliding shelves added to the downstairs closet for convenient storage. Located near the neighborhood pool with Costco, Alliance Town Center, Tanger Outlets Fort Worth, and plenty of shopping, dining, and entertainment just minutes away. Seller offering up to $10,000 in concessions toward eligible buyer closing costs, an interest-rate buy-down, and or repairs, subject to the terms of the purchase agreement and applicable lender requirements.
Property Features
Property Type: Residential - Single Family
Cooling: Ceiling Fan(s), Central Air, Electric
Fireplaces: 1
Garage: 2 car attached
Heating: Central, Fireplace(s), Natural Gas
Home Style: Traditional
Lot Size: 0.13 Acres
Roof Type: Composition
Year Built: 2006
Amenities
Cable TV Available
Decorative Lighting
Eat-in Kitchen
Granite Counters
High Speed Internet Available
Open Floorplan
Walk-In Closet(s)
Feature Descriptions
Appliances: Dishwasher, Disposal, Gas Range, Microwave, Plumbed For Gas in Kitchen
Community Features: Community Pool
Days on Site: 74
Exclusions: All interior furniture, patio furniture, inside and garage refrigerator, washer and dryer
Exterior: Brick
Fencing: Wood
Fireplace: Gas Starter, Living Room
Flooring: Carpet, Tile
HOA Fee: 45/ Monthly
Laundry: Electric Dryer Hookup, Full Size W/D Area, Dryer Hookup, Washer Hookup
Lot: Few Trees, Interior Lot, Landscaped, Lrg. Backyard Grass, Subdivision
Parcel#: 40567664
Parking: Garage, Garage Door Opener, Garage Double Door, Garage Faces Front
Parking Notes: Garage, Garage Door Opener, Garage Double Door, Garag
Patio/Porch: Patio, Rear Porch
Swimming Pool: Yes
Utilities: Cable Available, City Sewer, City Water, Individual Gas Meter, Individual Water Meter, Natural Gas Available
Window: Window Coverings
Room Sizes
Bedroom-Primary: 16.00 x 14.00 Level - 1
Bedroom: 12.00 x 11.00 Level - 2
Utility Room: 8.00 x 6.00 Level - 1
Bath-Primary: 8.00 x 6.00 Level - 1
Bath-Full: 8.00 x 2.00 Level - 2
Dining Room: 18.00 x 10.00 Level - 1
Bedroom: 13.00 x 12.00 Level - 2
Living Room: 18.00 x 16.00 Level - 1
Breakfast Room: 12.00 x 9.00 Level - 1
Bedroom: 12.00 x 11.00 Level - 2
Game Room: 18.00 x 13.00 Level - 2
Local Schools
Elementary School: Comanche Springs
School District: Eagle MT-Saginaw ISD
Listed By / Shown By
Listed By
Agency Name: Lily Moore Realty
Agency Contact: 817-344-7034
Agent Name: Lily Moore

Shown By
Agent Name: Jackie Fatten
Agent Phone: (254) 749-6508
Agency Title: Kelly, Realtors

Estimate Your Payment
Estimated Payment
$ 928.86 per month $821.23 Principal & Interest $0.00 Property Tax (data not provided by mls) $107.63 Homeowner's InsuranceChange Payment Information
The data relating to real estate for sale on this web site comes in part from the IDX of the Multiple Listing Service of NTREIS. The data on this site may not be reproduced or redistributed and is only for those individuals viewing this web site. Real estate listings held by brokerage firms other than the brokers/agents with their own information using this site are marked with the NTREIS thumbnail logo and detailed information about them includes the name of the listing broker(s).
Privacy Policy / DMCA Notice / ADA Accessibility


This site is hosted, designed and copyright
© 1994 - 2026 by
Delta Media Group, Inc. -- Patent Pending --
Agent License Information: 482706
9208 Conestoga Drive | MLS# 21361650
This single family home located at 9208 Conestoga Drive, Fort Worth, TX 76131 is currently listed for sale with an asking price of $369,000. This property was built in 2006 and has 4 bedrooms and 2 full and 1 partial baths with 2620 sq. ft. Conestoga Drive is located in the Liberty Crossing subdivision within the Eagle MT-Saginaw ISD school district. Search Liberty Crossing real estate on www.jackiefatten.com today.