Jackie Fatten

BEDS3
BATHS2 full 1 partial
SQUARE FEET2,160
MLS#1969819
STATUSNew
PROPERTY TYPEResidential - Single Family
SUBDIVISIONDIGNOWITY HILL HIST DIST
SCHOOLSan Antonio ISD
Property Description
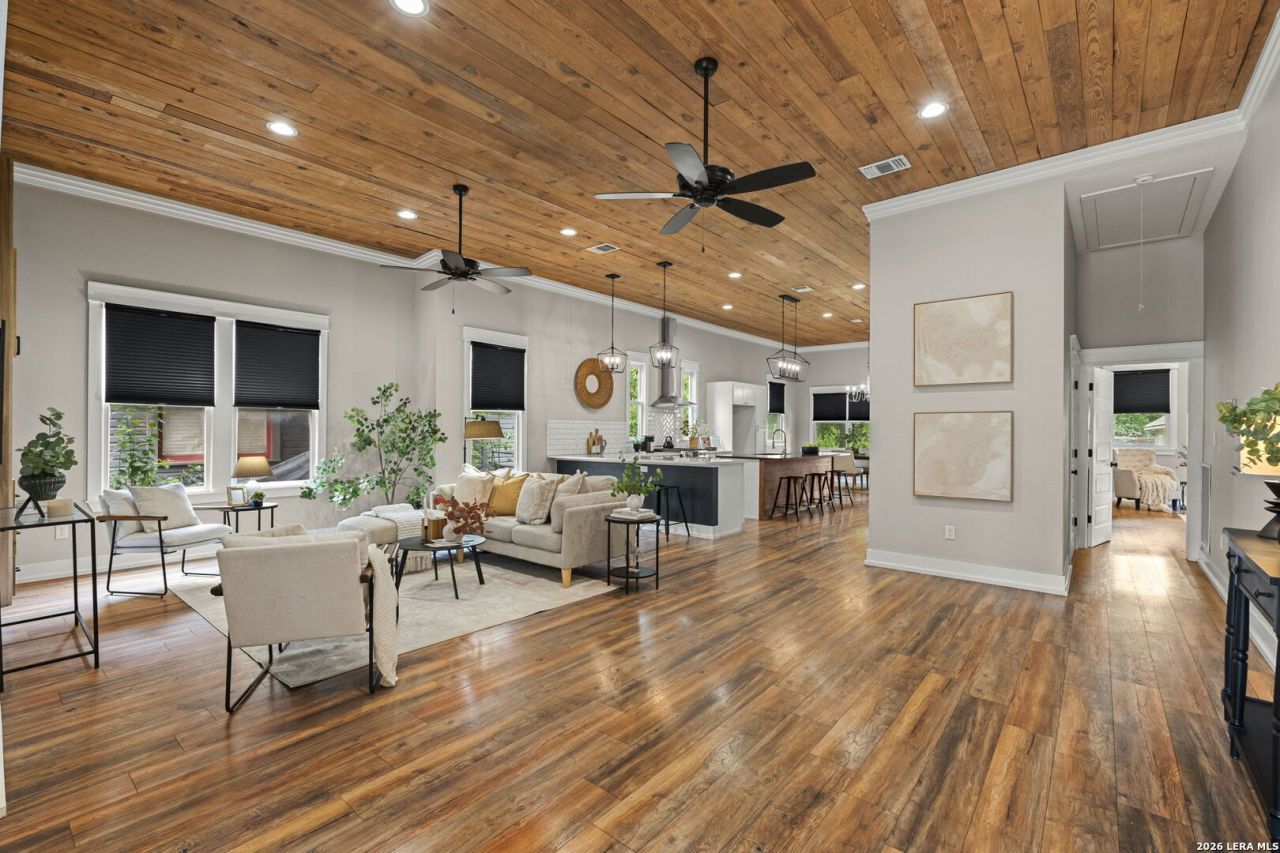
Imagine watching New Years Eve fireworks burst over the Tower of the Americas from your own front porch - welcome to 917 Hays St. in one of San Antonios most sought-after historic neighborhoods. This beautifully appointed 1907 Dignowity Hill home offers 2,160 sq ft of timeless character and modern comfort on a generous .28-acre lot with no HOA. Soaring high ceilings with cedar plank wood, an island kitchen built for entertaining, and a walk-in pantry set the stage. The expansive primary suite features dual closets plus a bath with both soaking tub and separate shower. Generously sized secondary bedrooms offer flexibility for family or a home office. The oversized two-car garage includes extended space for a workshop, gym, or additional living quarters - a fantastic investment opportunity. Unbeatable location: 6 minutes to the Pearl, 7 minutes to Downtown, and 7 minutes to the future Project Marvel entertainment district. Historic charm. Modern living. Zero HOA. Pure San Antonio.
Property Features
Property Type: Residential - Single Family
Cooling: One Central
Fuel Type: Natural Gas
Heating: Central
Home Style: One Story, Historic/Older
Lot Size: 0.29 Acres
Roof Type: Composition
Stories: 1.0
Taxes: $11,427
Year Built: 1907
Feature Descriptions
Builder Name: Unknown
Days on Site: 1
Exterior: Wood
Flooring: Wood
HOA Mandatory: No
Inclusions: Ceiling Fans, Chandelier, Washer Connection, Dryer Connection, Microwave Oven, Stove/Range, Dishwasher
Interior: One Living Area
Neighborhood Amenities: Park/Playground
Parking: Two Car Garage
Pool/Spa: None
Tax By Multiple Counties: No
Type: Single Family Detached
Water/Sewer: Water System, Sewer System
Windows: All Remain
Room Sizes
Bedroom 2: 13 X 11
Bedroom 3: 13 X 11
Kitchen: 15 X 16
Dining Room: 19 X 11
Living Room: 24 X 21
Local Schools
High School: Brackenridge
Middle School: Poe
Elementary School: Washington
School District: San Antonio ISD
Listed By / Shown By
Listed By
Agency Name: Compass RE Texas, LLC - SA
Agency Phone: (210) 361-6000
Shown By
Agent Name: Jackie Fatten
Agent Phone: (254) 749-6508
Agency Title: Kelly, Realtors
Agency Email: info@kellyrealtors.com
Agency Text: (254) 717-6447

Estimate Your Payment
Estimated Payment
$ 2,334.21 per month $1,221.84 Principal & Interest $952.25 Property Tax $160.13 Homeowner's InsuranceChange Payment Information
Privacy Policy / DMCA Notice / ADA Accessibility


This site is hosted, designed and copyright
© 1994 - 2026 by
Delta Media Group, Inc. -- Patent Pending --
Agent License Information: 482706
917 Hays St | MLS# 1969819
This single family home located at 917 Hays St, San Antonio, TX 78202 is currently listed for sale with an asking price of $549,000. This property was built in 1907 and has 3 bedrooms and 2 full and 1 partial baths with 2160 sq. ft. Hays St is located in the DIGNOWITY HILL HIST DIST subdivision within the San Antonio ISD school district. Search DIGNOWITY HILL HIST DIST real estate on www.jackiefatten.com today.