Jackie Fatten

BEDS4
BATHS2 full
SQUARE FEET1,720
MLS#21405812
STATUSActive
PROPERTY TYPERental - Single Family
SUBDIVISIONAshton Homeplace
SCHOOLCleburne ISD
Property Description
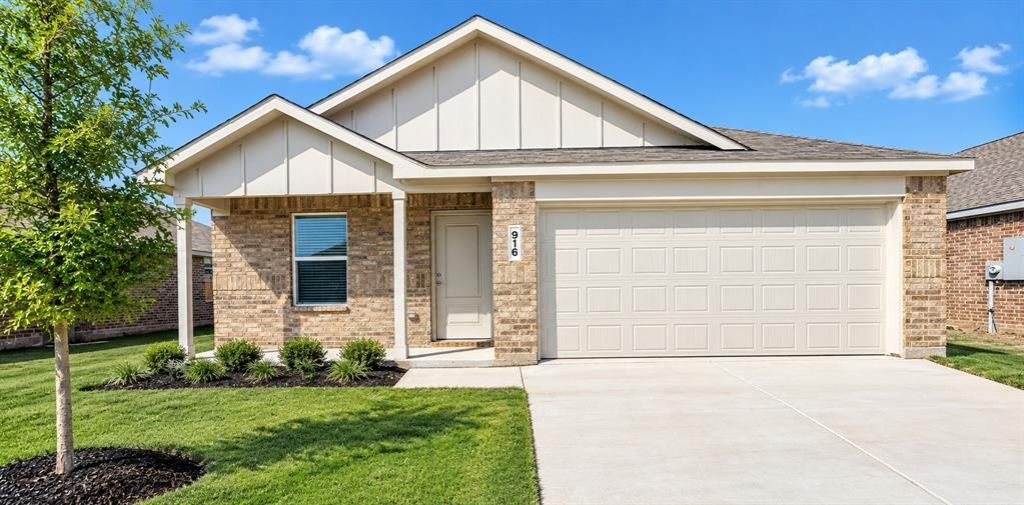
Welcome to 916 Prestonwood Lane — a beautifully designed new home in the Ashton Homeplace community of Keene. This single-story layout offers a bright, open floorplan that makes everyday living feel effortless and connected. The spacious living area flows seamlessly into the kitchen and dining space, creating the perfect setting for relaxing evenings or hosting friends. The private primary suite is tucked toward the back of the home, offering a quiet retreat with an en-suite bath and walk-in closet. Three additional bedrooms at the front of the home provide flexibility for guests, a home office, or additional living needs. Built in 2026, this home offers modern finishes, energy-efficient construction, and low-maintenance living. Enjoy a landscaped yard, attached two-car garage, and a location just minutes from local schools, shopping, and convenient highway access. If you’re looking for a clean, comfortable, move-in ready home in a growing community, 916 Prestonwood Lane is ready to welcome you.
Property Features
Property Type: Rental - Single Family
Cooling: Central Air, Electric
Garage: 2 car attached
Heating: Central, Electric
Home Style: Traditional
Lot Size: 0.14 Acres
Roof Type: Composition
Year Built: 2026
Amenities
Built-in Features
Cable TV Available
Open Floorplan
Walk-In Closet(s)
Feature Descriptions
Appliances: Dishwasher, Disposal, Electric Range, Microwave, Refrigerator
Days on Site: 19
Exterior: Brick, Fiber Cement
Fencing: Back Yard, Fenced, Wood
Laundry: Electric Dryer Hookup, Full Size W/D Area
Lot: Interior Lot
Parcel#: 126436920204
Parking: Driveway
Parking Notes: Driveway
Pets Allowed: Yes Pets Allowed, Size Limit
Security: Smoke Detector(s)
Utilities: Cable Available, City Sewer, City Water, Electricity Available, Electricity Connected
Window: Window Coverings
Room Sizes
Living Room: 11.00 x 14.00 Level - 1
Bedroom-Primary: 16.00 x 12.00 Level - 1
Dining Room: 10.00 x 9.00 Level - 1
Bedroom: 10.00 x 10.00 Level - 1
Kitchen: 7.00 x 13.00 Level - 1
Bedroom: 12.00 x 11.00 Level - 1
Laundry: 6.00 x 5.00 Level - 1
Bedroom: 10.00 x 10.00 Level - 1
Local Schools
Elementary School: Santa Fe
School District: Cleburne ISD
Listed By / Shown By
Listed By
Agency Name: Real Broker, LLC
Agency Contact: 817-999-0254
Agent Name: Ludwin Flores

Shown By
Agent Name: Jackie Fatten
Agent Phone: (254) 749-6508
Agency Title: Kelly, Realtors
 The data relating to real estate for sale on this web site comes in part from the IDX of the Multiple Listing Service of NTREIS. The data on this site may not be reproduced or redistributed and is only for those individuals viewing this web site. Real estate listings held by brokerage firms other than the brokers/agents with their own information using this site are marked with the NTREIS thumbnail logo and detailed information about them includes the name of the listing broker(s).
Privacy Policy / DMCA Notice / ADA Accessibility


This site is hosted, designed and copyright
© 1994 - 2026 by
Delta Media Group, Inc. -- Patent Pending --
Agent License Information: 482706
916 Prestonwood Lane | MLS# 21405812
This property located at 916 Prestonwood Lane, Keene, TX 76031 is currently listed for rent with an asking price of $2,100 / Monthly. Prestonwood Lane is located within the Cleburne ISD school district. Search Keene real estate on www.jackiefatten.com today.