Jackie Fatten

BEDS3
BATHS2 full 1 partial
SQUARE FEET2,143
MLS#2022440
STATUSActive
PROPERTY TYPEResidential - Single Family
SUBDIVISIONDIGNOWITY HILL HIST DIST
SCHOOLSan Antonio ISD
Property Description
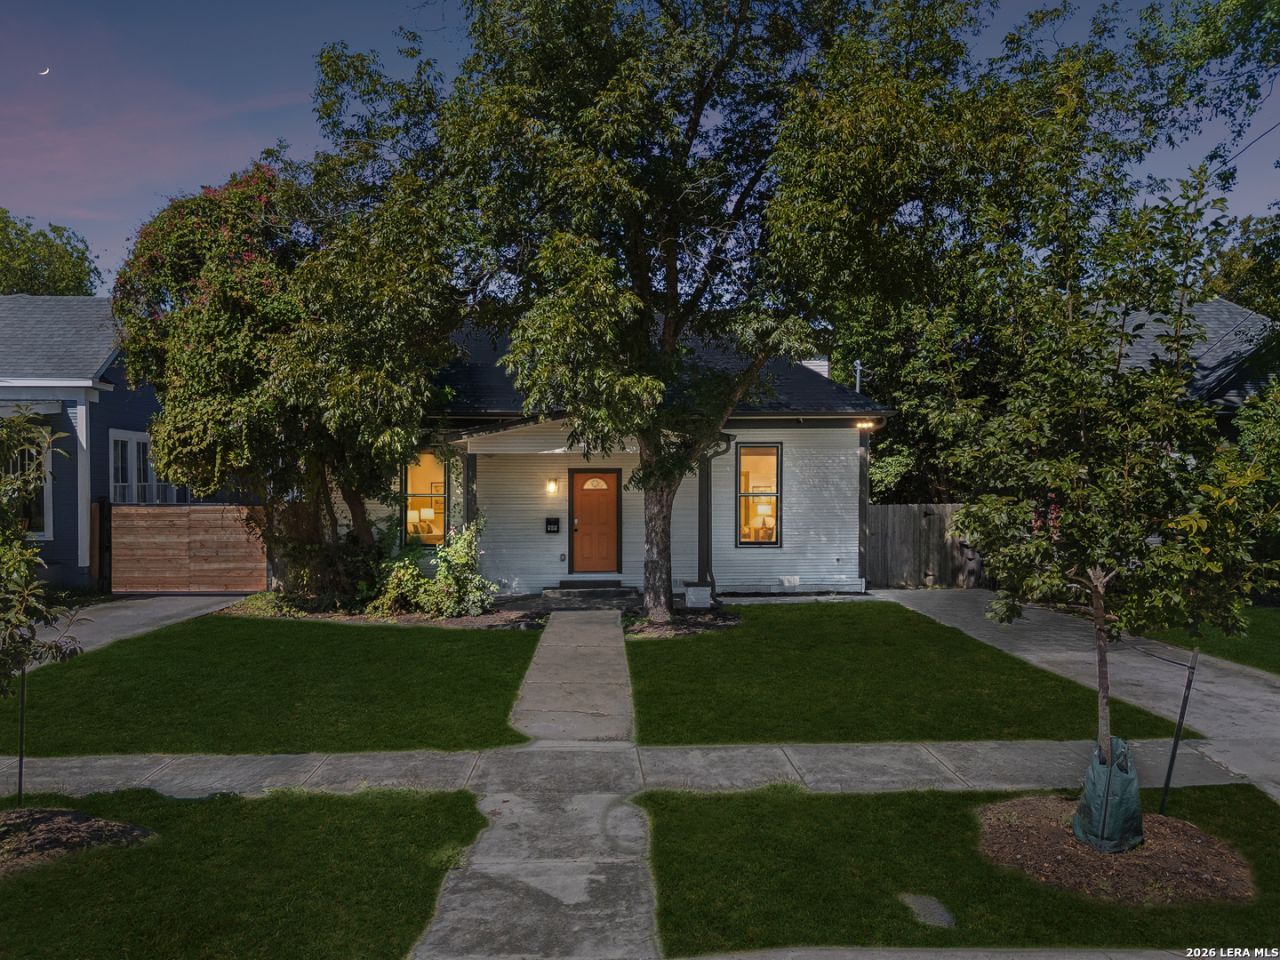
**OPEN HOUSE this Sunday, Nov 1st, 1PM-3PM** Historic charm meets modern style at 909 Hays St., ideally located near Downtown San Antonio, The Pearl, and The River Walk. Fully renovated, this inviting home features tall ceilings, abundant natural light, and an open floor plan that flows effortlessly from everyday living to entertaining. The spacious kitchen anchors the home with beautiful cabinetry, generous storage, double ovens, island cooking with a floating vent hood, and beautiful cabinetry. All bedrooms are on the main level, including a relaxing primary suite with a double vanity and spa-like shower. An upstairs bonus room adds flexibility for a home office or guest retreat. Outside, a covered back patio and expansive backyard provide plenty of room for gatherings, outdoor dining, and relaxing evenings. Just a few blocks from Dignowity Park, this home combines neighborhood charm with easy access to San Antonios favorite restaurants, shopping, entertainment, and major highways.
Property Features
Property Type: Residential - Single Family
Cooling: One Central
Fenced: Yes
Fuel Type: Electric
Heating: Central
Home Style: Two Story, Historic/Older, Craftsman
Lot Size: 0.22 Acres
Roof Type: Composition
Stories: 2.0
Taxes: $10,982
Year Built: 1920
Feature Descriptions
Builder Name: Unknown
Days on Site: 22
Exterior: Wood, Siding
Exterior: Patio Slab, Covered Patio, Privacy Fence, Chain Link Fence, Double Pane Windows, Mature Trees
Flooring: Carpeting, Ceramic Tile, Vinyl
HOA Mandatory: No
Improvements: Street Paved, Curbs, Sidewalks, Streetlights, Alley, Asphalt, City Street
Inclusions: Ceiling Fans, Washer Connection, Dryer Connection, Cook Top, Built-In Oven, Refrigerator, Disposal, Dishwasher, Ice Maker Connection, Solid Counter Tops, Double Ovens
Interior: One Living Area, Liv/Din Combo, Island Kitchen, Study/Library, Loft, Utility Room Inside, High Ceilings, Open Floor Plan, All Bedrooms Downstairs, Laundry Main Level
Neighborhood Amenities: Park/Playground, Sports Court
Parking: None/Not Applicable
Pool/Spa: None
Supplier - Electric: CPS
Supplier - Garbage: City
Supplier - Gas: CPS
Supplier - Sewer: City
Supplier - Water: SAWS
Tax By Multiple Counties: No
Type: Single Family Detached
Water/Sewer: Water System, Sewer System, City
Windows: None Remain
Room Sizes
Bedroom 2: 13 X 10
Bedroom 3: 13 X 9
Kitchen: 14 X 9
Dining Room: 14 X 8
Living Room: 14 X 16
Local Schools
High School: Brackenridge
Middle School: Bowden
Elementary School: Bowden
School District: San Antonio ISD
Listed By / Shown By
Listed By
Agency Name: Kuper Sothebys Intl Realty
Agency Phone: (210) 822-8602
Shown By
Agent Name: Jackie Fatten
Agent Phone: (254) 749-6508
Agency Title: Kelly, Realtors
Agency Email: info@kellyrealtors.com
Agency Text: (254) 717-6447

Estimate Your Payment
Estimated Payment
$ 1,922.06 per month $890.23 Principal & Interest $915.17 Property Tax $116.67 Homeowner's InsuranceChange Payment Information
Privacy Policy / DMCA Notice / ADA Accessibility


This site is hosted, designed and copyright
© 1994 - 2026 by
Delta Media Group, Inc. -- Patent Pending --
Agent License Information: 482706
909 Hays St | MLS# 2022440
This single family home located at 909 Hays St, San Antonio, TX 78202 is currently listed for sale with an asking price of $400,000. This property was built in 1920 and has 3 bedrooms and 2 full and 1 partial baths with 2143 sq. ft. Hays St is located in the DIGNOWITY HILL HIST DIST subdivision within the San Antonio ISD school district. Search DIGNOWITY HILL HIST DIST real estate on www.jackiefatten.com today.