Jackie Fatten

BEDS3
BATHS2 full
SQUARE FEET1,790
MLS#21279111
STATUSActive
PROPERTY TYPEResidential - Single Family
SUBDIVISIONElevon
SCHOOLCommunity ISD
Property Description
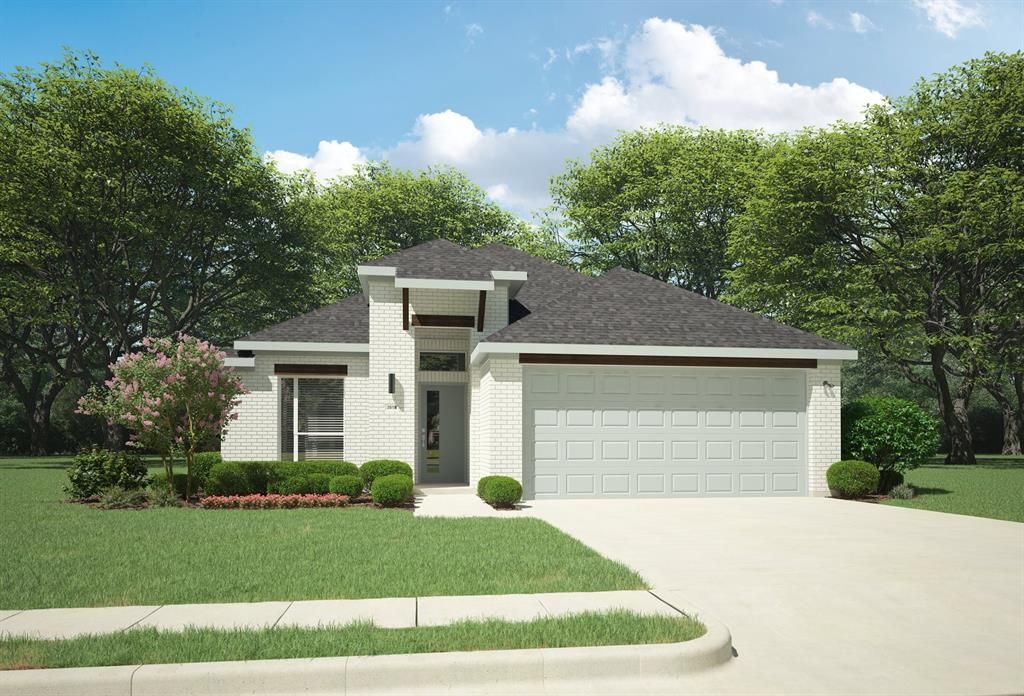
MLS# 21279111 - Built by Trophy Signature Homes - Jul 2026 completion! ~ The Turquoise is a divine single-story floor plan offering the flexibility you need to unlock your creative energy. Unleash your inner interior decorator in the great room. Tie the family room, dining area and kitchen together with your favorite art and knick knacks. The Turquoise has two bedrooms where homeowners can decorate to please themselves. Then again, if you have been talking about canceling your gym membership and setting up the ultimate workout room, this plan is the one for you.
Property Features
Property Type: Residential - Single Family
Cooling: Ceiling Fan(s), Central Air
Garage: 2
Heating: Central
Home Style: Contemporary/Modern, Craftsman
Lot Size: 0.12 Acres
Roof Type: Composition
Year Built: 2026
Amenities
Cable TV Available
Decorative Lighting
High Speed Internet Available
Kitchen Island
Open Floorplan
Pantry
Vaulted Ceiling(s)
Walk-In Closet(s)
Covered Patio/Porch
Rain Gutters
Lighting
Private Yard
Feature Descriptions
Appliances: Dishwasher, Disposal, Electric Oven, Gas Cooktop, Microwave, Plumbed For Gas in Kitchen, Tankless Water Heater, Vented Exhaust Fan
Community Features: Club House, Community Pool, Fishing, Greenbelt, Jogging Path/Bike Path, Lake, Park, Playground, Sidewalks, Tennis Court(s)
Days on Site: 5
Exterior: Brick, Rock/Stone, Siding
Fencing: Back Yard, Wood
Flooring: Carpet, Luxury Vinyl Plank, Tile
Green Features: Appliances, HVAC, Insulation, Lighting, Low Flow Commode, Mechanical Fresh Air, Rain / Freeze Sensors, Thermostat, Waterheater, Windows
HOA Fee: 155/ Monthly
Laundry: Electric Dryer Hookup, Utility Room, Full Size W/D Area, Washer Hookup
Lot Dimensions: 45x120
Parcel#: R-13066-0WW-0290-1
Parking: Garage Door Opener, Garage Faces Front
Parking Notes: Garage Door Opener, Garage Faces Front
Patio/Porch: Covered
Swimming Pool: Yes
Utilities: City Sewer, City Water, Community Mailbox, Curbs, Individual Gas Meter, Individual Water Meter, Sidewalk, Underground Utilities, Other
Room Sizes
Dining Room: 14.00 x 9.00 Level - 1
Office: 10.00 x 11.00 Level - 1
Bedroom-Primary: 17.00 x 13.00 Level - 1
Bedroom: 10.00 x 12.00 Level - 1
Kitchen: 15.00 x 15.00 Level - 1
Utility Room: 6.00 x 8.00 Level - 1
Bedroom: 10.00 x 12.00 Level - 1
Living Room: 14.00 x 14.00 Level - 1
Local Schools
Elementary School: Mary Lou Dodson
School District: Community ISD
Listed By / Shown By
Listed By
Agency Name: HomesUSA.com
Agency Contact: 888-872-6006
Agent Name: Ben Caballero

Shown By
Agent Name: Jackie Fatten
Agent Phone: (254) 749-6508
Agency Title: Kelly, Realtors

Estimate Your Payment
Estimated Payment
$ 830.66 per month $734.41 Principal & Interest $0.00 Property Tax (data not provided by mls) $96.25 Homeowner's InsuranceChange Payment Information
The data relating to real estate for sale on this web site comes in part from the IDX of the Multiple Listing Service of NTREIS. The data on this site may not be reproduced or redistributed and is only for those individuals viewing this web site. Real estate listings held by brokerage firms other than the brokers/agents with their own information using this site are marked with the NTREIS thumbnail logo and detailed information about them includes the name of the listing broker(s).
Privacy Policy / DMCA Notice / ADA Accessibility


This site is hosted, designed and copyright
© 1994 - 2026 by
Delta Media Group, Inc. -- Patent Pending --
Agent License Information: 482706
908 Lost Holly Lane | MLS# 21279111
This single family home located at 908 Lost Holly Lane, Lavon, TX 75166 is currently listed for sale with an asking price of $329,990. This property was built in 2026 and has 3 bedrooms and 2 full baths with 1790 sq. ft. Lost Holly Lane is located in the Elevon subdivision within the Community ISD school district. Search Elevon real estate on www.jackiefatten.com today.