Jackie Fatten

BEDS3
BATHS3 full 1 partial
MLS#21421453
STATUSActive
PROPERTY TYPEMulti Unit - Multiple
SUBDIVISIONZ E COOMBS WEST END
SCHOOLDallas ISD
Property Description
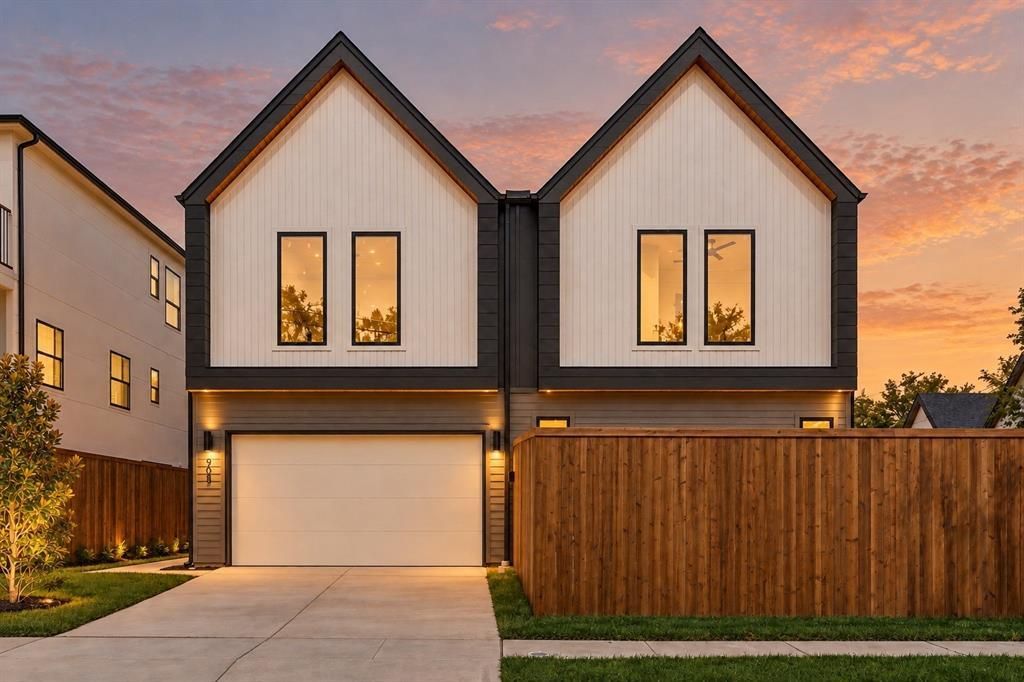
Investor opportunity in the heart of Trinity Groves! This modern duplex offers contemporary finishes, a desirable location, and a generously sized corner lot with the potential to add a pool on the 903 side. Create a truly one-of-a-kind rental opportunity that stands out from the competition and attracts tenants seeking something beyond the ordinary. With convenient highway access to Downtown Dallas, popular dining, and entertainment, this property presents a unique opportunity to differentiate your investment and maximize its long-term appeal in one of Dallas’ evolving neighborhoods.Designed with contemporary architecture and upscale finishes, this property offers an attractive opportunity for investors seeking a new-construction asset with strong rental appeal and long-term investment potential. The spacious floor plan, open-concept living areas, stylish kitchen, and attached garage deliver the features today’s renters value. The larger lot adds another layer of appeal, providing valuable outdoor space and enhancing the property’s overall desirability.
Property Features
Property Type: Multi Unit - Multiple
Cooling: Ceiling Fan(s), Central Air, Electric
Fireplaces: 2
Garage: 4 car attached
Heating: Central, Electric
Lot Size: 0.23 Acres
Roof Type: Composition
Year Built: 2026
Amenities
Built-in Features
Decorative Lighting
Double Vanity
High Speed Internet Available
Kitchen Island
Open Floorplan
Paneling
Walk-In Closet(s)
Balcony
Feature Descriptions
Appliances: Dishwasher, Disposal, Electric Oven, Gas Range, Ice Maker, Microwave, Refrigerator, Tankless Water Heater
Community Features: Park, Sidewalks
Days on Site: 4
Exterior: Board & Batten Siding, Siding
Fencing: Fenced, Wood
Fireplace: Electric
Flooring: Engineered Wood
Parcel#: 00000703336000000
Parking: Garage
Parking Notes: Garage
Patio/Porch: Covered
Security: Carbon Monoxide Detector(s), Firewall(s), Prewired, Smoke Detector(s)
Units: 2
Utilities: City Sewer, City Water
Local Schools
Elementary School: Bowie
School District: Dallas ISD
Listed By / Shown By
Listed By
Agency Name: David Ivy Group, LLC.
Agency Contact: 817-657-7085
Agent Name: Kyle Pilgrim

Shown By
Agent Name: Jackie Fatten
Agent Phone: (254) 749-6508
Agency Title: Kelly, Realtors

Estimate Your Payment
Estimated Payment
$ 2,995.51 per month $2,648.42 Principal & Interest $0.00 Property Tax (data not provided by mls) $347.08 Homeowner's InsuranceChange Payment Information
The data relating to real estate for sale on this web site comes in part from the IDX of the Multiple Listing Service of NTREIS. The data on this site may not be reproduced or redistributed and is only for those individuals viewing this web site. Real estate listings held by brokerage firms other than the brokers/agents with their own information using this site are marked with the NTREIS thumbnail logo and detailed information about them includes the name of the listing broker(s).
Privacy Policy / DMCA Notice / ADA Accessibility


This site is hosted, designed and copyright
© 1994 - 2026 by
Delta Media Group, Inc. -- Patent Pending --
Agent License Information: 482706
903 & 905 Bayonne Street | MLS# 21421453
This multi-family property located at 903 & 905 Bayonne Street , Dallas, TX 75212 is currently listed for sale with an asking price of $1,190,000. & 905 Bayonne Street is located within the Dallas ISD school district. Search Dallas real estate on www.jackiefatten.com today.