Jackie Fatten

BEDS4
BATHS3 full
SQUARE FEET2,004
MLS#21409692
STATUSActive
PROPERTY TYPEResidential - Single Family
SUBDIVISIONS Cook
SCHOOLMilford ISD
Property Description
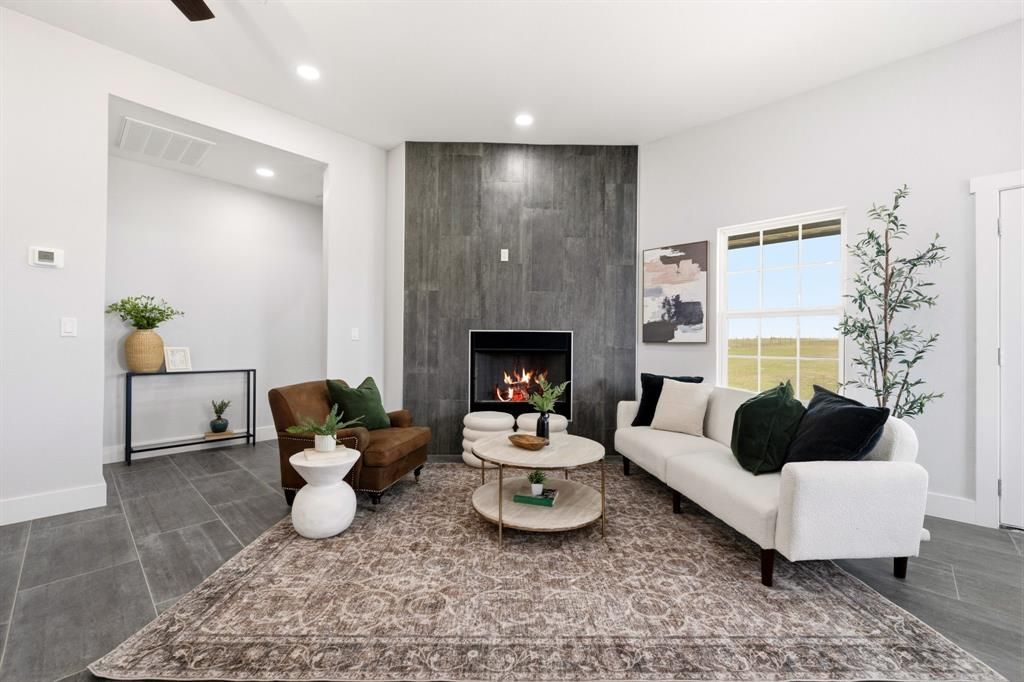
Brand-new construction with room to spread out in Milford ISD! Situated outside city limits on one fully fenced acre with no known deed restrictions giving you the freedom to use your land as you please! This property offers country living featuring over 2,000 square feet home with 4 bedrooms and 3 FULL bathrooms! This open-concept floor plan features a seamless flow between the kitchen, dining, and living area, highlighted by a dual-sided fireplace that provides warmth and ambiance to both spaces. The flexible, open layout can accommodate an extended dining table or alternate living and dining arrangements, making it easy to create the perfect space for hosting large gatherings. The primary suite is a luxurious retreat with elegant quartz finishes, dual sinks, a tiled shower with a glass door and rain showerhead. Check out the large open style closet! The generous layout offers space for everyday living and hosting guests, while the acre lot provides room to enjoy the outdoors. Bring your horses and animals! Conveniently located near I-35 between DFW and Waco, this home pairs a rural setting with easy highway access for commuting.
Property Features
Property Type: Residential - Single Family
Cooling: Ceiling Fan(s), Central Air, Electric
Fireplaces: 1
Garage: 1 car attached
Heating: Central, Electric
Home Style: Traditional
Lot Size: 1.00 Acres
Roof Type: Composition
Year Built: 2025
Amenities
Built-in Features
Decorative Lighting
Double Vanity
Eat-in Kitchen
High Speed Internet Available
Kitchen Island
Open Floorplan
Pantry
Walk-In Closet(s)
Covered Patio/Porch
Private Yard
RV/Boat Parking
Feature Descriptions
Appliances: Dishwasher, Disposal, Electric Range, Electric Water Heater, Microwave
Days on Site: 9
Exterior: Brick, Siding
Fencing: Barbed Wire, Partial
Fireplace: Living Room, Wood Burning
Flooring: Luxury Vinyl Plank, Tile
Laundry: Electric Dryer Hookup, Utility Room, Full Size W/D Area, Washer Hookup
Lot: Acreage, Few Trees, Level, Lrg. Backyard Grass
Parcel#: 396712
Parking: Driveway, Garage, Garage Faces Front, Inside Entrance, Kitchen Level, Private, RV Access/Parking
Parking Notes: Driveway, Garage, Garage Faces Front, Inside Entrance
Utilities: Aerobic Septic, All Weather Road, Co-op Electric, Co-op Water, Electricity Connected, Individual Water Meter, Outside City Limits
Local Schools
Elementary School: Milford
School District: Milford ISD
Listed By / Shown By
Listed By
Agency Name: Julie Siddons REALTORS, LLC
Agency Contact: 254-582-0077
Agent Name: Lacey Whitehouse

Shown By
Agent Name: Jackie Fatten
Agent Phone: (254) 749-6508
Agency Title: Kelly, Realtors

Estimate Your Payment
Estimated Payment
$ 905.95 per month $800.98 Principal & Interest $0.00 Property Tax (data not provided by mls) $104.97 Homeowner's InsuranceChange Payment Information
The data relating to real estate for sale on this web site comes in part from the IDX of the Multiple Listing Service of NTREIS. The data on this site may not be reproduced or redistributed and is only for those individuals viewing this web site. Real estate listings held by brokerage firms other than the brokers/agents with their own information using this site are marked with the NTREIS thumbnail logo and detailed information about them includes the name of the listing broker(s).
Privacy Policy / DMCA Notice / ADA Accessibility


This site is hosted, designed and copyright
© 1994 - 2026 by
Delta Media Group, Inc. -- Patent Pending --
Agent License Information: 482706
902 Hcr 4358 | MLS# 21409692
This single family home located at 902 Hcr 4358 , Hillsboro, TX 76645 is currently listed for sale with an asking price of $359,900. This property was built in 2025 and has 4 bedrooms and 3 full baths with 2004 sq. ft. Hcr 4358 is located in the S Cook subdivision within the Milford ISD school district. Search S Cook real estate on www.jackiefatten.com today.