Jackie Fatten

BEDS3
BATHS2 full
SQUARE FEET2,414
MLS#21335142
STATUSActive
PROPERTY TYPEResidential - Single Family
SCHOOLBluff Dale ISD
Property Description
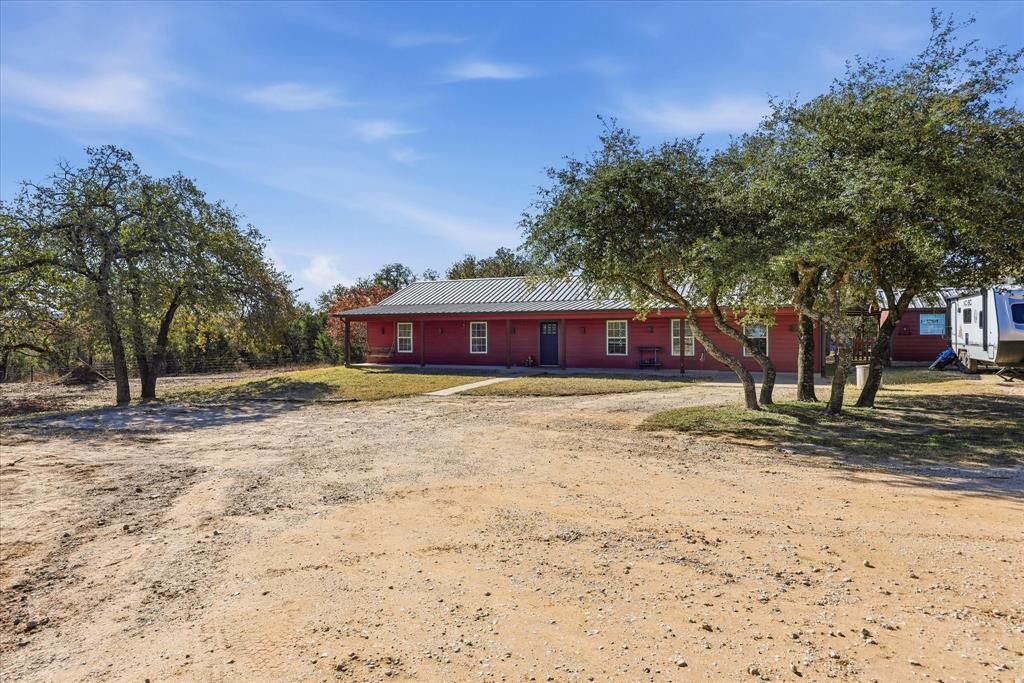
If you've been searching for a country property with a custom-built home, a great shop, and just over 2 acres to enjoy without the upkeep of a large ranch, this one deserves a look. Built in 2005, this 3-bedroom, 2-bath home offers approximately 2,400 square feet with an inviting open floor plan, a spacious living room featuring a tray ceiling with stained tongue-and-groove wood, a cozy fireplace, and abundant natural light. The kitchen is designed for both everyday living and entertaining with granite countertops, custom cabinetry, a breakfast bar, and a sunny breakfast nook. The oversized primary suite offers a large walk-in closet and a spacious bath complete with a clawfoot soaking tub and separate shower. A welcoming covered front porch and backyard deck provide inviting outdoor living spaces, while the backyard leads directly to the impressive 40x40 insulated shop and attached covered area. Equipped with water, electricity, roll-up doors, a walk-through door, and an attached covered area that's perfect for RV or trailer parking, outdoor entertaining, or additional workspace, the shop offers incredible flexibility. Mature oak trees provide shade and privacy, with plenty of room to park an RV, plant a garden, or simply enjoy the outdoors. A private water well, septic system, and durable metal roof complete this attractive country property, conveniently located just minutes from Stephenville and within an easy drive of Granbury, Weatherford, and Fort Worth.
Property Features
Property Type: Residential - Single Family
Cooling: Ceiling Fan(s), Central Air, Electric
Heating: Central, Electric
Lot Size: 2.27 Acres
Roof Type: Metal
Year Built: 2005
Amenities
Decorative Lighting
Eat-in Kitchen
Granite Counters
High Speed Internet Available
Open Floorplan
Walk-In Closet(s)
Rain Gutters
RV/Boat Parking
Feature Descriptions
Appliances: Dishwasher, Electric Range, Electric Water Heater, Microwave, Refrigerator, Water Softener
Exclusions: washer, dryer, Primary Bedroom furniture, personal items in home and shop
Lot: Acreage, Few Trees, Lrg. Backyard Grass, Oak
Parcel#: R000016605
Parking: Driveway, Gravel, No Garage, On Site, RV Access/Parking
Parking Notes: Driveway, Gravel, No Garage, On Site, RV Access/Parkin
Utilities: Co-op Electric, Electricity Connected, Gravel/Rock, Outside City Limits, Overhead Utilities, Septic, Well, No City Services
Room Sizes
Living Room: 21.00 x 17.00 Level - 1
Kitchen: 18.00 x 11.00 Level - 1
Breakfast Room: 8.00 x 11.00 Level - 1
Dining Room: 12.00 x 11.00 Level - 1
Laundry: 8.00 x 8.00 Level - 1
Bedroom-Primary: 16.00 x 14.00 Level - 1
Bath-Primary: 13.00 x 9.00 Level - 1
Bedroom: 16.00 x 10.00 Level - 1
Bedroom: 12.00 x 11.00 Level - 1
Bath-Full: 12.00 x 8.00 Level - 1
Bonus Room: 17.00 x 12.00 Level - 1
Office: 12.00 x 10.00 Level - 1
Utility Room: 12.00 x 5.00 Level - 1
Local Schools
Elementary School: Bluff Dale
School District: Bluff Dale ISD
Listed By / Shown By
Listed By
Agency Name: Keller Williams Brazos West
Agency Contact: (817) 454-6676
Agent Name: Lani Rust

Shown By
Agent Name: Jackie Fatten
Agent Phone: (254) 749-6508
Agency Title: Kelly, Realtors

Estimate Your Payment
Estimated Payment
$ 1,573.27 per month $1,390.98 Principal & Interest $0.00 Property Tax (data not provided by mls) $182.29 Homeowner's InsuranceChange Payment Information
The data relating to real estate for sale on this web site comes in part from the IDX of the Multiple Listing Service of NTREIS. The data on this site may not be reproduced or redistributed and is only for those individuals viewing this web site. Real estate listings held by brokerage firms other than the brokers/agents with their own information using this site are marked with the NTREIS thumbnail logo and detailed information about them includes the name of the listing broker(s).
Privacy Policy / DMCA Notice / ADA Accessibility


This site is hosted, designed and copyright
© 1994 - 2026 by
Delta Media Group, Inc. -- Patent Pending --
Agent License Information: 482706
8980 Cr 156 | MLS# 21335142
This single family home located at 8980 Cr 156, Bluff Dale, TX 76433 is currently listed for sale with an asking price of $625,000. This property was built in 2005 and has 3 bedrooms and 2 full baths with 2414 sq. ft. Cr 156 is located within the Bluff Dale ISD school district. Search Bluff Dale real estate on www.jackiefatten.com today.