Jackie Fatten

BEDS3
BATHS2 full 1 partial
SQUARE FEET2,026
MLS#2026906
STATUSNew
PROPERTY TYPEResidential - Single Family
SUBDIVISIONHICKORY RIDGE
SCHOOLEast Central ISD
Property Description
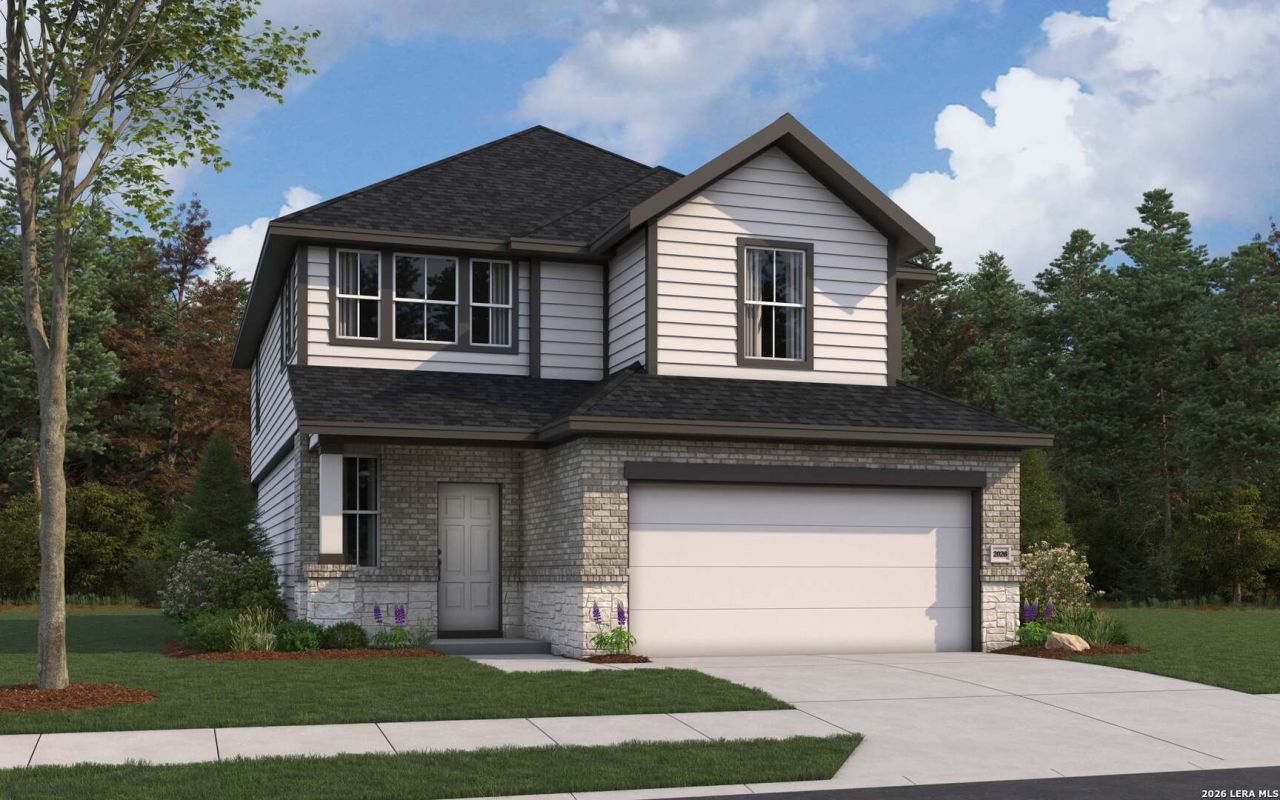
The Birch is a thoughtfully designed three-bedroom, two-and-a-half-bathroom home with soaring ceilings that create an open and airy feel throughout the main living spaces. The spacious owners retreat provides a private escape, with a luxury bath for added relaxation. Upstairs, a versatile gameroom creates the ideal space for entertainment, work or play. Extend your living space outdoors on the covered patio and enjoy the outdoors year-round. Designed for modern living, the Birch is a home that fits your lifestyle.
Property Features
Property Type: Residential - Single Family
Cooling: One Central
Fenced: Yes
Fuel Type: Natural Gas
Heating: Central
Home Style: Two Story, Traditional
Lot Size: 0.13 Acres
Roof Type: Composition
Stories: 2.0
Taxes: $2
Year Built: 2026
Feature Descriptions
Builder Name: First America Homes
Energy Efficient: 13-15 SEER AX, Programmable Thermostat, Double Pane Windows, High Efficiency Water Heater, Ceiling Fans
Exterior: Brick, Stone/Rock, Cement Fiber, Rock/Stone Veneer
Exterior: Covered Patio, Privacy Fence, Double Pane Windows
Flooring: Carpeting, Vinyl
Foundation: Slab
Green Certification: HERS 0-85
Green Features: Drought Tolerant Plants, Low Flow Commode, Low Flow Fixture, Mechanical Fresh Air, Enhanced Air Filtration
Hoa Fee: 528/Annually
HOA Mandatory: Yes
HOA Name: GOODWIN AND COMPANY
Home Faces: North, West
Improvements: Curbs, Sidewalks, Asphalt
Inclusions: Ceiling Fans, Washer Connection, Dryer Connection, Stove/Range, Gas Cooking, Disposal, Dishwasher, Wet Bar, Smoke Alarm, Pre-Wired for Security, Gas Water Heater, Solid Counter Tops, Carbon Monoxide Detector, City Garbage service
Interior: Two Living Area, Separate Dining Room, Island Kitchen, Walk-In Pantry, Study/Library, Game Room, Utility Room Inside, High Ceilings, Open Floor Plan, Pull Down Storage, Cable TV Available, High Speed Internet, Laundry Upper Level, Laundry Room, Walk in Closets, Attic - Pull Down Stairs
Lot: Level
Lot Dimensions: 40x120
Miscellaneous: Builder 10-Year Warranty, Taxes Not Assessed, Under Construction
Multiple HOA: No
Neighborhood Amenities: Pool
Parking: Three Car Garage, Attached
Pool/Spa: None
Supplier - Electric: CPS Energy
Supplier - Garbage: Tiger
Supplier - Gas: Unigas
Supplier - Sewer: Sweer Aqua
Supplier - Water: Elmendorf
Tax By Multiple Counties: No
Type: Single Family Detached
Water/Sewer: Water System, Sewer System
Windows: None Remain
Room Sizes
Bedroom 2: 11 X 11
Bedroom 3: 12 X 10
Kitchen: 15 X 10
Dining Room: 10 X 15
Family Room: 15 X 14
Game Room: 15 X 14
Local Schools
High School: East Central
Middle School: Heritage
Elementary School: Harmony
School District: East Central ISD
Listed By / Shown By
Listed By
Agency Name: The Signorelli Company
Agency Phone: (713) 452-1700
Shown By
Agent Name: Jackie Fatten
Agent Phone: (254) 749-6508
Agency Title: Kelly, Realtors
Agency Email: info@kellyrealtors.com
Agency Text: (254) 717-6447

Estimate Your Payment
Estimated Payment
$ 954.08 per month $843.38 Principal & Interest $0.17 Property Tax $110.53 Homeowner's InsuranceChange Payment Information
Privacy Policy / DMCA Notice / ADA Accessibility


This site is hosted, designed and copyright
© 1994 - 2026 by
Delta Media Group, Inc. -- Patent Pending --
Agent License Information: 482706
8956 Hazel Birch | MLS# 2026906
This single family home located at 8956 Hazel Birch, Elmendorf, TX 78112 is currently listed for sale with an asking price of $378,952. This property was built in 2026 and has 3 bedrooms and 2 full and 1 partial baths with 2026 sq. ft. Hazel Birch is located in the HICKORY RIDGE subdivision within the East Central ISD school district. Search HICKORY RIDGE real estate on www.jackiefatten.com today.