Jackie Fatten

BEDS4
BATHS4 full
SQUARE FEET3,628
MLS#21257715
STATUSActive
PROPERTY TYPEResidential - Single Family
SUBDIVISIONThornbridge South Add
SCHOOLBirdville ISD
Property Description
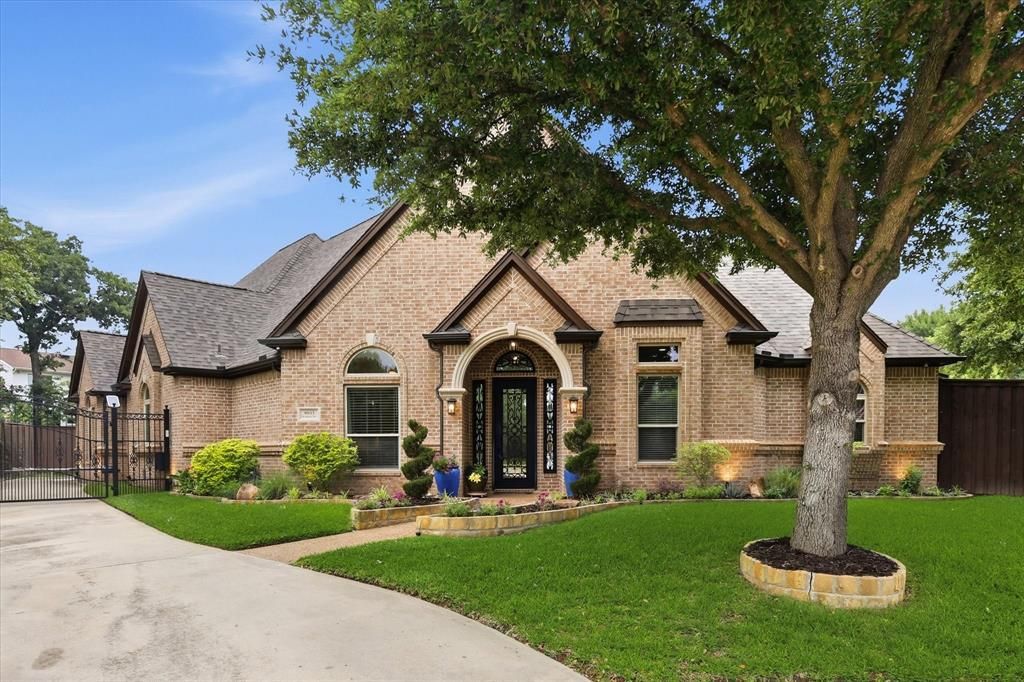
Nestled on an oversized cul-de-sac lot, this beautifully updated 4-bedroom, 4-bath residence offers an exceptional blend of comfort, functionality, and thoughtful design. All bedrooms are conveniently located on the main level, while an expansive upstairs gameroom with a full bath opens to a private balcony with exterior stairs leading to the covered patio—creating a seamless indoor-outdoor living experience ideal for entertaining. The open-concept layout is both inviting and practical, anchored by a spacious chef’s kitchen featuring a large island with prep sink, abundant cabinetry, a butler’s pantry, appliance garage, and exceptional storage. Extensively upgraded with over $300,000 in improvements, the home showcases a comprehensive interior renovation with updated baths, all-new flooring, granite surfaces, and refined fixtures. The kitchen is further elevated by a premium Thermador appliance suite, including a steam oven and warming drawer. Major system upgrades include Pella windows installed throughout, three HVAC systems replaced and maintained under service contract, and a recently completed roof and gutter replacement (2026). The attic has been upgraded with approximately 16 inches of insulation, meeting today’s standards for energy performance. Step outside to a private backyard oasis backing to scenic walking, jogging, and biking trails, with nearby parks for added enjoyment. The outdoor living space features a heated and chilled pool with spa, a spacious side yard, privacy fencing, and a pollinator garden that attracts birds and hummingbirds. A complete pool remodel and newer pump enhance both beauty and function. Additional highlights include a three-car oversized garage with finished floors and a peaceful neighborhood setting. Ideally located near Sandlin City Park, offering trails, playgrounds, and greenbelt access—this is a rare opportunity to own a truly turnkey home in a desirable community.
Property Features
Property Type: Residential - Single Family
Cooling: Ceiling Fan(s), Central Air, Electric, Zoned
Fireplaces: 1
Garage: 3 car attached
Heating: Central, Natural Gas, Zoned
Home Style: Traditional
Lot Size: 0.36 Acres
Roof Type: Composition
Year Built: 2000
Amenities
Cable TV Available
Decorative Lighting
High Speed Internet Available
Sound System Wiring
Vaulted Ceiling(s)
Balcony
Covered Patio/Porch
Rain Gutters
Lighting
Feature Descriptions
Appliances: Dishwasher, Disposal, Electric Oven, Gas Cooktop, Gas Water Heater, Microwave, Double Oven, Plumbed For Gas in Kitchen, Vented Exhaust Fan
Days on Site: 5
Exclusions: Security cameras stay, but server will not.
Exterior: Brick
Fencing: Wood
Fireplace: Brick, Gas Logs, Gas Starter, Wood Burning
Flooring: Carpet, Ceramic Tile, Wood
HOA Fee: 200/ Annually
Laundry: Utility Room, Full Size W/D Area, Dryer Hookup, Washer Hookup
Lot: Cul-De-Sac, Few Trees, Irregular Lot, Landscaped, Lrg. Backyard Grass, Sprinkler System
Parcel#: 07388217
Parking: Driveway, Garage, Garage Faces Rear, Garage Faces Side
Parking Notes: Driveway, Garage, Garage Faces Rear, Garage Faces Sid
Patio/Porch: Covered
Pool: Diving Board, Heated, Pool Sweep
Swimming Pool: Yes
Utilities: City Sewer, City Water, Curbs, Underground Utilities
Window: Window Coverings
Room Sizes
Bedroom: 14.00 x 11.00 Level - 1
Bedroom: 13.00 x 11.00 Level - 1
Living Room: 28.00 x 17.00 Level - 1
Bedroom-Primary: 18.00 x 16.00 Level - 1
Bedroom: 14.00 x 11.00 Level - 1
Dining Room: 13.00 x 12.00 Level - 1
Kitchen: 22.00 x 18.00 Level - 1
Living Room: 25.00 x 20.00 Level - 1
Den: 14.00 x 11.00 Level - 1
Local Schools
Elementary School: Porter
School District: Birdville ISD
Listed By / Shown By
Listed By
Agency Name: 24fifteen Realty
Agency Contact: 505-554-0394
Agent Name: Laura George

Shown By
Agent Name: Jackie Fatten
Agent Phone: (254) 749-6508
Agency Title: Kelly, Realtors

Estimate Your Payment
Estimated Payment
$ 2,262.99 per month $2,000.78 Principal & Interest $0.00 Property Tax (data not provided by mls) $262.21 Homeowner's InsuranceChange Payment Information
The data relating to real estate for sale on this web site comes in part from the IDX of the Multiple Listing Service of NTREIS. The data on this site may not be reproduced or redistributed and is only for those individuals viewing this web site. Real estate listings held by brokerage firms other than the brokers/agents with their own information using this site are marked with the NTREIS thumbnail logo and detailed information about them includes the name of the listing broker(s).
Privacy Policy / DMCA Notice / ADA Accessibility


This site is hosted, designed and copyright
© 1994 - 2026 by
Delta Media Group, Inc. -- Patent Pending --
Agent License Information: 482706
8953 Stratford Drive | MLS# 21257715
This single family home located at 8953 Stratford Drive, North Richland Hills, TX 76182 is currently listed for sale with an asking price of $899,000. This property was built in 2000 and has 4 bedrooms and 4 full baths with 3628 sq. ft. Stratford Drive is located in the Thornbridge South Add subdivision within the Birdville ISD school district. Search Thornbridge South Add real estate on www.jackiefatten.com today.