Jackie Fatten

BEDS4
BATHS3 full
SQUARE FEET2,964
MLS#2001071
STATUSNew
PROPERTY TYPEResidential - Single Family
SUBDIVISIONElkhorn Ridge
SCHOOLBoerne
Property Description
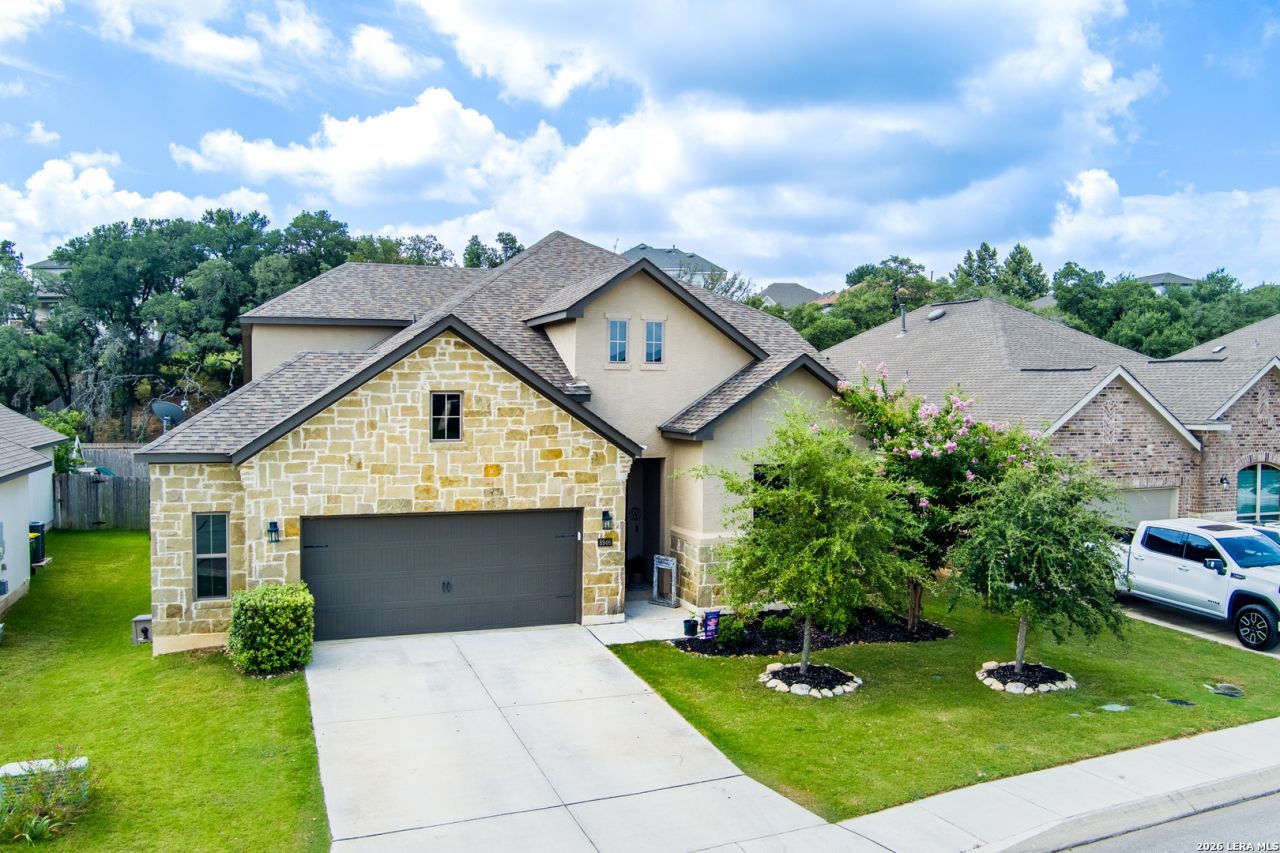
Welcome to 8946 Whimsey Ridge in the gated Elkhorn Ridge community of Fair Oaks Ranch! This thoughtfully designed 4-bedroom, 3-bath home offers a versatile floor plan with a private study, plus both the spacious master suite and a guest bedroom conveniently located on the main level. The open-concept living area features soaring ceilings, an electric fireplace, and a chef-inspired kitchen with gas cooking, stainless steel appliances, an oversized island, and abundant storage. Upstairs, youll find two additional bedrooms, a jack n jill bathroom and a spacious game room, offering the perfect space for entertaining, movie nights, or a play area. The private master suite features a spa-like bath with a freestanding soaking tub, separate shower, and a generous walk-in closet complete with built-in cabinetry for exceptional organization. An oversized garage provides additional space for storage, or workshop needs. Enjoy outdoor living on the covered patio overlooking a level, usable backyard. Ideally located just minutes from Lemon Creek shopping, top-rated Boerne ISD schools, and just a convenient golf cart ride to Fair Oaks Ranch Country Club. Property features an assumable VA loan at a 4.25 interest rate for qualified buyers. Experience comfortable living in one of Fair Oaks Ranchs most desirable gated communities.
Property Features
Property Type: Residential - Single Family
Cooling: Two Central
Fenced: Yes
Fireplaces: 1
Fuel Type: Electric
Heating: Central
Home Style: Two Story
Lot Size: 0.19 Acres
Roof Type: Composition
Stories: 2.0
Taxes: $12,239
Year Built: 2020
Feature Descriptions
Builder Name: Monticello
Days on Site: 1
Energy Efficient: Double Pane Windows, Energy Star Appliances, Low E Windows, Ceiling Fans
Exterior: Patio Slab, Covered Patio, Privacy Fence, Solar Screens
Exterior: Stone/Rock, Stucco
Fireplace: One
Flooring: Carpeting, Ceramic Tile
Foundation: Slab
Hoa Fee: 173.03/Quarterly
HOA Fee 2: 130
HOA Mandatory: Yes
HOA Name: FIRST RESIDENTIAL
HOA Name 2: CITY OF FAIR OAKS HOA
Improvements: Street Paved, Sidewalks, Streetlights
Inclusions: Ceiling Fans, Chandelier, Cook Top, Built-In Oven, Microwave Oven, Stove/Range, Gas Cooking, Disposal, Dishwasher, Water Softener (Leased), Security System (Leased)
Interior: Two Living Area, Separate Dining Room, Eat-In Kitchen, Island Kitchen, Breakfast Bar, Study/Library, Game Room, Utility Room Inside, Secondary Bedroom Down, Open Floor Plan, Cable TV Available, High Speed Internet, Laundry Main Level, Laundry Room
Multiple HOA: Yes
Neighborhood Amenities: Controlled Access
Parking: Two Car Garage, Oversized
Pool/Spa: None
Security: yes
Supplier - Electric: CPS
Supplier - Garbage: Frontier
Supplier - Gas: GREY FOREST
Supplier - Water: SAWS
Tax By Multiple Counties: No
Type: Single Family Detached
Water/Sewer: City
Windows: Some Remain
Room Sizes
Bedroom 2: 12 X 12
Bedroom 3: 12 X 11
Bedroom 4: 12 X 13
Kitchen: 18 X 16
Breakfast Room: 8 X 15
Family Room: 16 X 20
Study/Office: 12 X 12
Game Room: 18 X 15
Local Schools
High School: Boerne
Middle School: Boerne Middle S
Elementary School: Van Raub
School District: Boerne
Listed By / Shown By
Listed By
Agency Name: Keller Williams Boerne
Agency Phone: (830) 816-3500
Shown By
Agent Name: Jackie Fatten
Agent Phone: (254) 749-6508
Agency Title: Kelly, Realtors
Agency Email: info@kellyrealtors.com
Agency Text: (254) 717-6447

Estimate Your Payment
Estimated Payment
$ 2,693.88 per month $1,480.00 Principal & Interest $1,019.92 Property Tax $193.96 Homeowner's InsuranceChange Payment Information
Privacy Policy / DMCA Notice / ADA Accessibility


This site is hosted, designed and copyright
© 1994 - 2026 by
Delta Media Group, Inc. -- Patent Pending --
Agent License Information: 482706
8946 Whimsey Rdg | MLS# 2001071
This single family home located at 8946 Whimsey Rdg, Fair Oaks Ranch, TX 78015 is currently listed for sale with an asking price of $665,000. This property was built in 2020 and has 4 bedrooms and 3 full baths with 2964 sq. ft. Whimsey Rdg is located in the Elkhorn Ridge subdivision within the Boerne school district. Search Elkhorn Ridge real estate on www.jackiefatten.com today.