Jackie Fatten

BEDS4
BATHS2 full 1 partial
SQUARE FEET2,923
MLS#21400583
STATUSActive
PROPERTY TYPEResidential - Single Family
SUBDIVISIONValley Brook
SCHOOLKeller ISD
Property Description
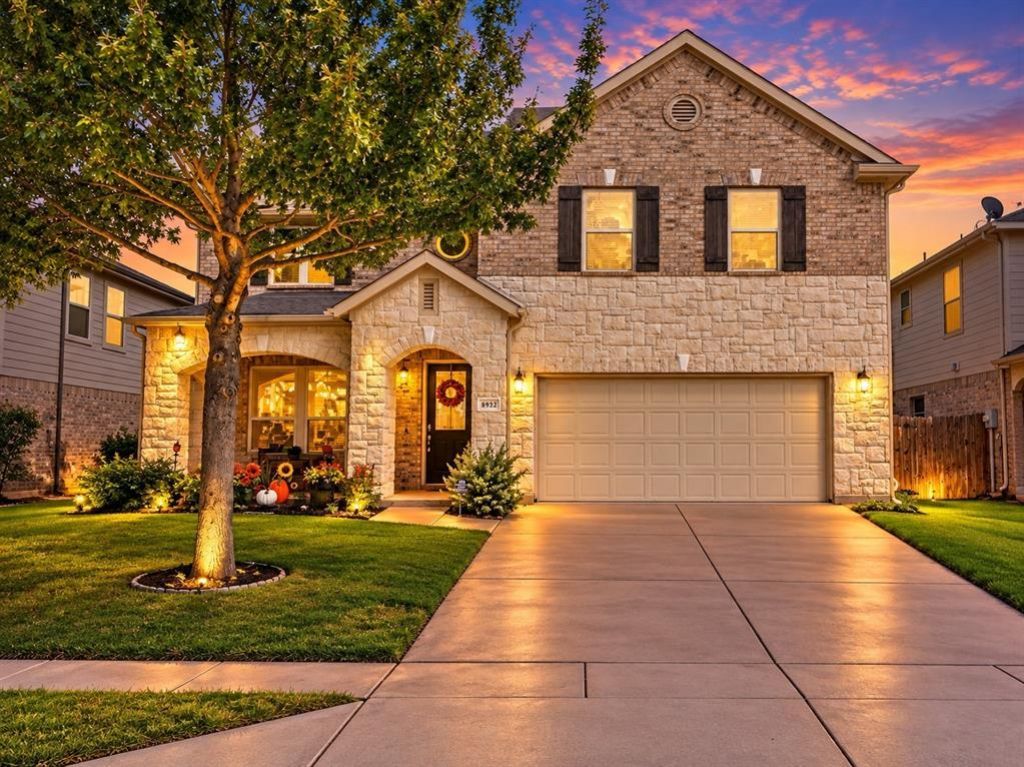
Open House this Saturday Oct 24 at 12:00pm to 3:00pm Motivated Seller!5,000 Seller Concessions with asking offer! Featuring 4 bedrooms, 2 and half baths along with a spacious backyard to entertained your guests! Meticulously maintained by its original owner, the home offers extensive upgrades and major improvements! Enjoy a newer HVAC system (2020), luxury vinyl plank flooring and carpet (2022), updated kitchen appliances, and a new roof, gutters, and fencing (2023). Additional enhancements include a whole-home water filtration and reverse osmosis system, updated garage door opener, dishwasher, garbage disposal, refreshed window seals, new sprinkler system and sod, and updated window screens. Move-in ready with thousands invested in upgrades for added comfort, efficiency, and peace of mind! Situated just steps from top-rated Keller ISD schools, parks, and bus stops, offering effortless morning commutes.
Property Features
Property Type: Residential - Single Family
Cooling: Ceiling Fan(s), Central Air, Electric
Fireplaces: 1
Garage: 2 car attached
Heating: Central, Electric
Home Style: Traditional
Lot Size: 0.13 Acres
Roof Type: Shingle
Year Built: 2012
Amenities
Built-in Features
Cable TV Available
Decorative Lighting
Kitchen Island
Open Floorplan
Vaulted Ceiling(s)
Walk-In Closet(s)
Feature Descriptions
Appliances: Dishwasher, Disposal, Electric Cooktop, Electric Oven, Electric Water Heater, Water Filter, Water Purifier, Water Softener
Days on Site: 33
Exclusions: all seller personal property
Exterior: Brick, Stone Veneer, Stucco, Vinyl Siding, Wood
Fencing: Back Yard, Wood
Fireplace: Wood Burning
Flooring: Luxury Vinyl Plank, Tile, Vinyl
HOA Fee: 33/ Monthly
Laundry: Electric Dryer Hookup, Utility Room, Full Size W/D Area, Dryer Hookup, Washer Hookup
Lot: Lrg. Backyard Grass
Parcel#: 41553942
Parking: Driveway, Garage, Garage Faces Front, Garage Single Door
Parking Notes: Driveway, Garage, Garage Faces Front, Garage Single D
Utilities: City Sewer, City Water, Electricity Available, Electricity Connected
Window: Window Coverings
Local Schools
Elementary School: Friendship
School District: Keller ISD
Listed By / Shown By
Listed By
Agency Name: HomeSmart
Agency Contact: 972-401-1400
Agent Name: Gloria Guajardo

Shown By
Agent Name: Jackie Fatten
Agent Phone: (254) 749-6508
Agency Title: Kelly, Realtors

Estimate Your Payment
Estimated Payment
$ 1,057.24 per month $934.74 Principal & Interest $0.00 Property Tax (data not provided by mls) $122.50 Homeowner's InsuranceChange Payment Information
The data relating to real estate for sale on this web site comes in part from the IDX of the Multiple Listing Service of NTREIS. The data on this site may not be reproduced or redistributed and is only for those individuals viewing this web site. Real estate listings held by brokerage firms other than the brokers/agents with their own information using this site are marked with the NTREIS thumbnail logo and detailed information about them includes the name of the listing broker(s).
Privacy Policy / DMCA Notice / ADA Accessibility


This site is hosted, designed and copyright
© 1994 - 2026 by
Delta Media Group, Inc. -- Patent Pending --
Agent License Information: 482706
8932 Winding Valley Drive | MLS# 21400583
This single family home located at 8932 Winding Valley Drive, Fort Worth, TX 76244 is currently listed for sale with an asking price of $420,000. This property was built in 2012 and has 4 bedrooms and 2 full and 1 partial baths with 2923 sq. ft. Winding Valley Drive is located in the Valley Brook subdivision within the Keller ISD school district. Search Valley Brook real estate on www.jackiefatten.com today.