Jackie Fatten

BEDS3
BATHS2 full
SQUARE FEET1,578
MLS#1968468
STATUSPrice Change
PROPERTY TYPEResidential - Single Family
SUBDIVISIONFOREST CREEK
SCHOOLJudson
Property Description
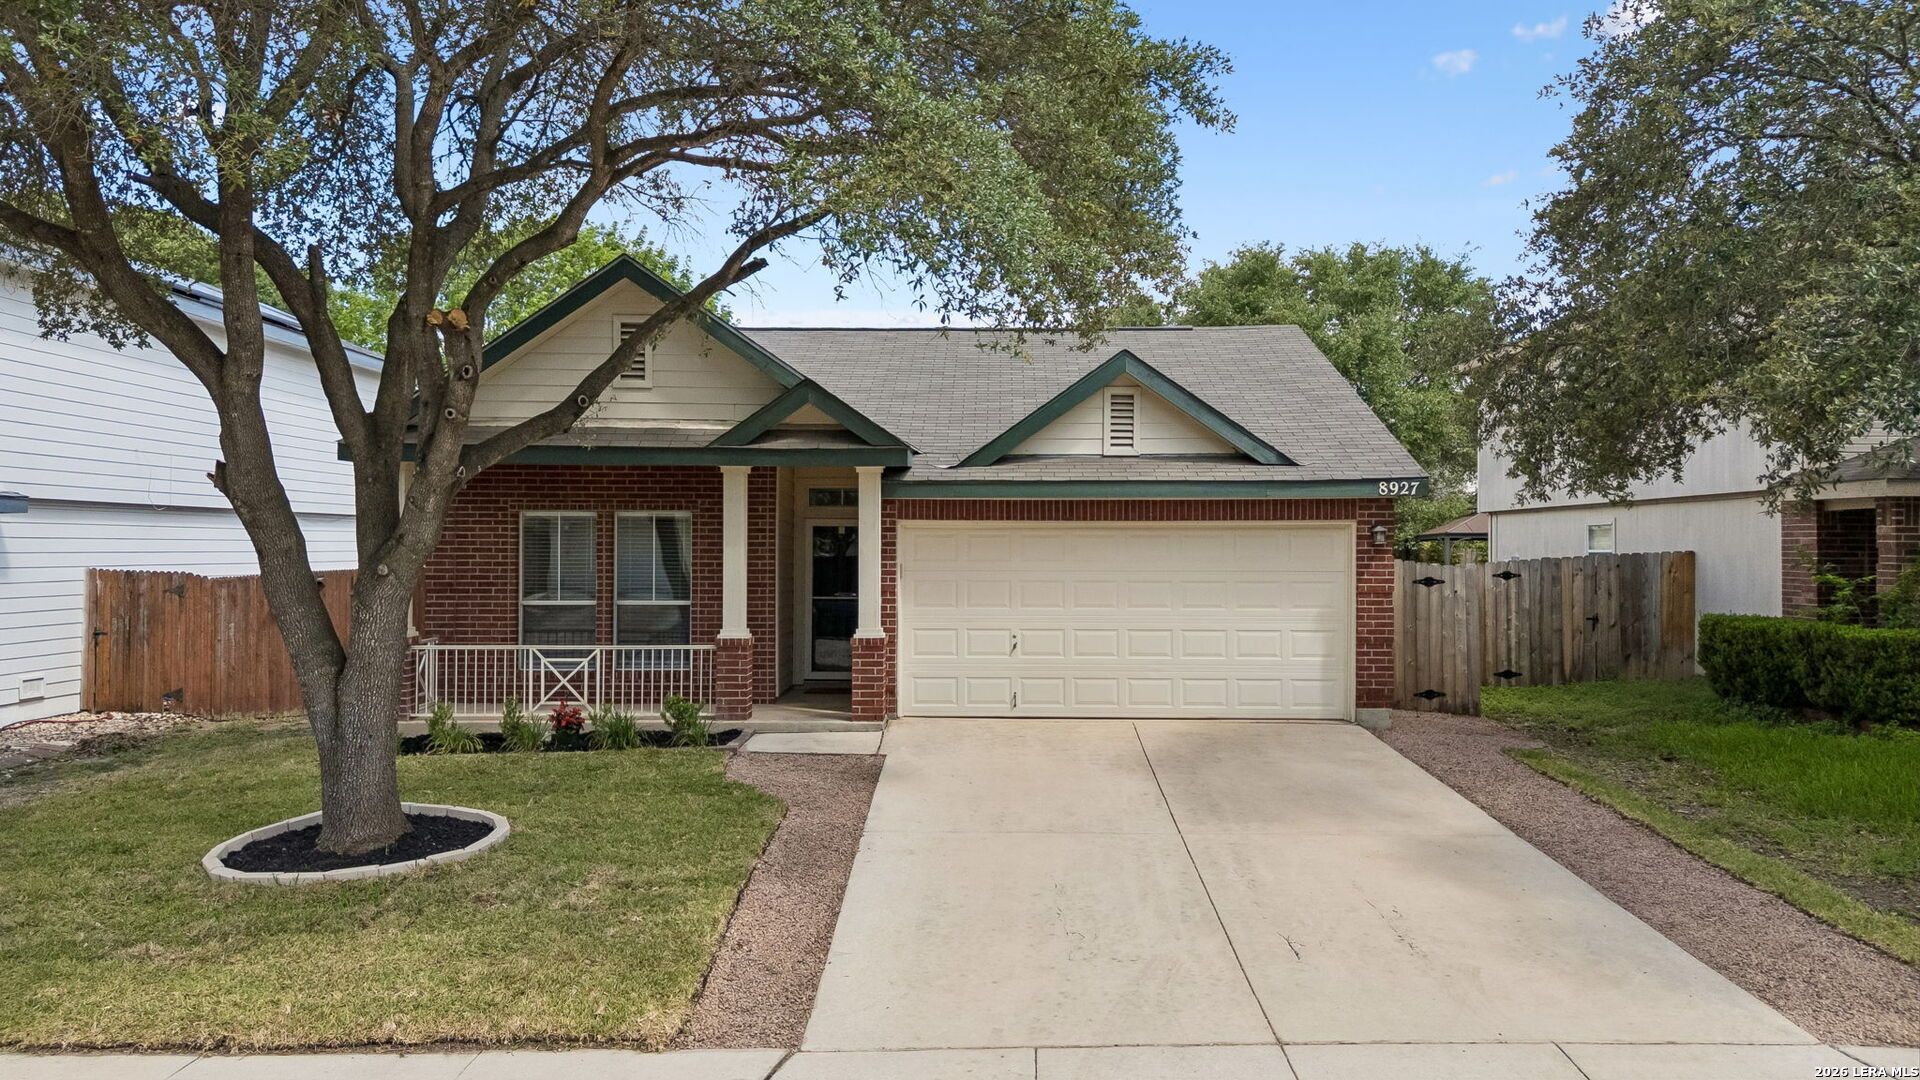
Recently updated and move in ready, 8927 Interlachen offers a comfortable one story layout in a convenient Selma location. This 3 bedroom, 2 bath home features approximately 1,578 square feet, fresh interior paint, and hard surface flooring throughout the entire home, giving it a clean, updated feel from the moment you walk in. The kitchen includes generous cabinet space, plenty of counter space, a tiled backsplash, updated appliances, and a large walk in pantry and laundry area. The main living area offers great natural light and an easy flow that works well for everyday living, entertaining, or simply relaxing at home. Located near the growing Northeast San Antonio corridor, this home offers quick access to The Forum at Olympia Parkway, Retama Park, Loop 1604, I 35, Randolph AFB, shopping, restaurants, and everyday conveniences. With recent updates, a practical single story floor plan, and a location that keeps you connected, 8927 Interlachen is a great opportunity for buyers looking for a home that feels fresh, functional, and easy to love.
Property Features
Property Type: Residential - Single Family
Cooling: One Central
Fenced: Yes
Fuel Type: Electric
Heating: Central
Home Style: One Story
Lot Size: 0.13 Acres
Roof Type: Composition
Stories: 1.0
Taxes: $4,565
Year Built: 2001
Feature Descriptions
Builder Name: Unknown
Currenty Leased: No
Days on Site: 58
Exterior: Patio Slab, Privacy Fence, Mature Trees
Exterior: Brick, Siding
Flooring: Ceramic Tile
Foundation: Slab
Hoa Fee: 100/Annually
HOA Mandatory: Yes
HOA Name: FOREST CREEK HOMEOWNERS ASSOCIATION
Home Faces: East, South
Inclusions: Ceiling Fans, Washer Connection, Dryer Connection, Stove/Range, Disposal, Dishwasher, Electric Water Heater
Interior: One Living Area, Liv/Din Combo, Eat-In Kitchen, Walk-In Pantry, Utility Room Inside,1st Floor Lvl/No Steps, Open Floor Plan
Multiple HOA: No
Neighborhood Amenities: Park/Playground, Jogging Trails
Parking: Two Car Garage
Pool/Spa: None
Tax By Multiple Counties: No
Type: Single Family Detached
Water/Sewer: Water System, Sewer System
Windows: Some Remain
Room Sizes
Bedroom 2: 15 X 12
Bedroom 3: 12 X 12
Kitchen: 14 X 11
Dining Room: 14 X 7
Living Room: 21 X 20
Utility Room: 3 X 3
E X try: 10 X 4
Garage: 17 X 20
Local Schools
High School: Veterans Memorial
Middle School: Kitty Hawk
Elementary School: Olympia
School District: Judson
Listed By / Shown By
Listed By
Agency Name: Keller Williams Heritage
Agency Phone: (210) 493-3030
Shown By
Agent Name: Jackie Fatten
Agent Phone: (254) 749-6508
Agency Title: Kelly, Realtors
Agency Email: info@kellyrealtors.com
Agency Text: (254) 717-6447

Estimate Your Payment
Estimated Payment
$ 997.14 per month $545.26 Principal & Interest $380.42 Property Tax $71.46 Homeowner's InsuranceChange Payment Information
Privacy Policy / DMCA Notice / ADA Accessibility


This site is hosted, designed and copyright
© 1994 - 2026 by
Delta Media Group, Inc. -- Patent Pending --
Agent License Information: 482706
8927 Interlachen | MLS# 1968468
This single family home located at 8927 Interlachen, Selma, TX 78154 is currently listed for sale with an asking price of $245,000. This property was built in 2001 and has 3 bedrooms and 2 full baths with 1578 sq. ft. Interlachen is located in the FOREST CREEK subdivision within the Judson school district. Search FOREST CREEK real estate on www.jackiefatten.com today.