Jackie Fatten

BEDS4
BATHS2 full
SQUARE FEET1,863
MLS#21417765
STATUSActive
PROPERTY TYPERental - Single Family
SUBDIVISIONRiver Trails Add
SCHOOLHurst-Euless-Bedford ISD
Property Description
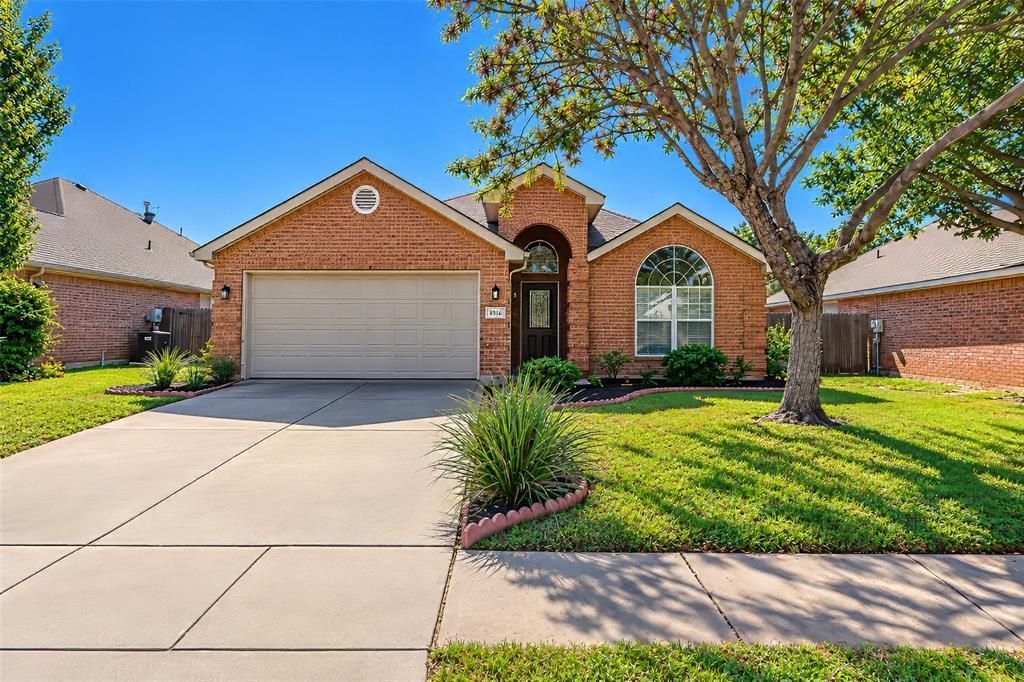
NO GAS IS ALLOWED! This 4-bedroom, 2-bath, one-story home in Hurst-Euless-Bedford ISD offers a flexible layout with room to spread out! The open-concept kitchen and breakfast area feature granite countertops, a breakfast bar, electric range, pantry, and refrigerator included, with laminate and tile flooring throughout the main areas. There’s a family room with a wood-burning fireplace for cozy evenings, plus a separate living room that gives you extra space to relax, work, or entertain. The primary suite has its own bathroom with dual sinks, a separate shower, a garden tub, and a walk-in closet. Two additional bedrooms also have walk-in closets, while the fourth bedroom offers even more flexibility. A second full bathroom with dual sinks and a separate utility room with space for a full-sized washer and dryer add to the convenience. Out back, enjoy a wood-fenced yard and a covered patio that’s ready for weekend cookouts or a quiet break outside. A landscaped front yard and 2-car garage complete the setup! All Westrom Group residents are enrolled in our RESIDENT BENEFIT PACKAGE (RBP). Please view our website for more details.
Property Features
Property Type: Rental - Single Family
Cooling: Ceiling Fan(s), Central Air, Electric
Fireplaces: 1
Garage: 2 car attached
Heating: Central, Electric
Home Style: Traditional
Lot Size: 0.16 Acres
Roof Type: Composition
Stories: 1.0
Year Built: 1997
Amenities
Chandelier
Decorative Lighting
Granite Counters
Pantry
Walk-In Closet(s)
Other
Feature Descriptions
Appliances: Dishwasher, Disposal, Electric Range, Microwave, Refrigerator, Other
Community Features: Curbs, Sidewalks
Days on Site: 7
Exclusions: Information is deemed reliable but not guaranteed, Tenant and Tenant's Agent to verify all information.
Exterior: Brick
Fencing: Back Yard
Fireplace: Family Room, Wood Burning
Flooring: Ceramic Tile, Laminate
Laundry: Electric Dryer Hookup, Utility Room, Full Size W/D Area, Dryer Hookup
Lot: Interior Lot, Landscaped
Parcel#: 06893414
Parking: Garage, Garage Faces Front, Garage Single Door
Parking Notes: Garage, Garage Faces Front, Garage Single Door
Patio/Porch: Other
Pets Allowed: Yes Pets Allowed, Breed Restrictions, Cats OK, Dogs OK, Number Limit, Size Limit
Security: Smoke Detector(s)
Utilities: City Sewer, City Water, Curbs, Sidewalk, Underground Utilities
Window: Window Coverings
Local Schools
Elementary School: Rivertrail
School District: Hurst-Euless-Bedford ISD
Listed By / Shown By
Listed By
Agency Name: Westrom Group Company
Agency Contact: 817-445-1108
Agent Name: Tina Haislet

Shown By
Agent Name: Jackie Fatten
Agent Phone: (254) 749-6508
Agency Title: Kelly, Realtors
 The data relating to real estate for sale on this web site comes in part from the IDX of the Multiple Listing Service of NTREIS. The data on this site may not be reproduced or redistributed and is only for those individuals viewing this web site. Real estate listings held by brokerage firms other than the brokers/agents with their own information using this site are marked with the NTREIS thumbnail logo and detailed information about them includes the name of the listing broker(s).
Privacy Policy / DMCA Notice / ADA Accessibility


This site is hosted, designed and copyright
© 1994 - 2026 by
Delta Media Group, Inc. -- Patent Pending --
Agent License Information: 482706
8916 Creede Trail | MLS# 21417765
This property located at 8916 Creede Trail , Fort Worth, TX 76118 is currently listed for rent with an asking price of $2,345 / Monthly. Creede Trail is located within the Hurst-Euless-Bedford ISD school district. Search Fort Worth real estate on www.jackiefatten.com today.