Jackie Fatten

BEDS2
BATHS2 full 1 partial
SQUARE FEET2,074
MLS#21424141
STATUSActive
PROPERTY TYPEResidential - Single Family
SUBDIVISIONRobson Ranch Unit 28-1
SCHOOLPonder ISD
Property Description
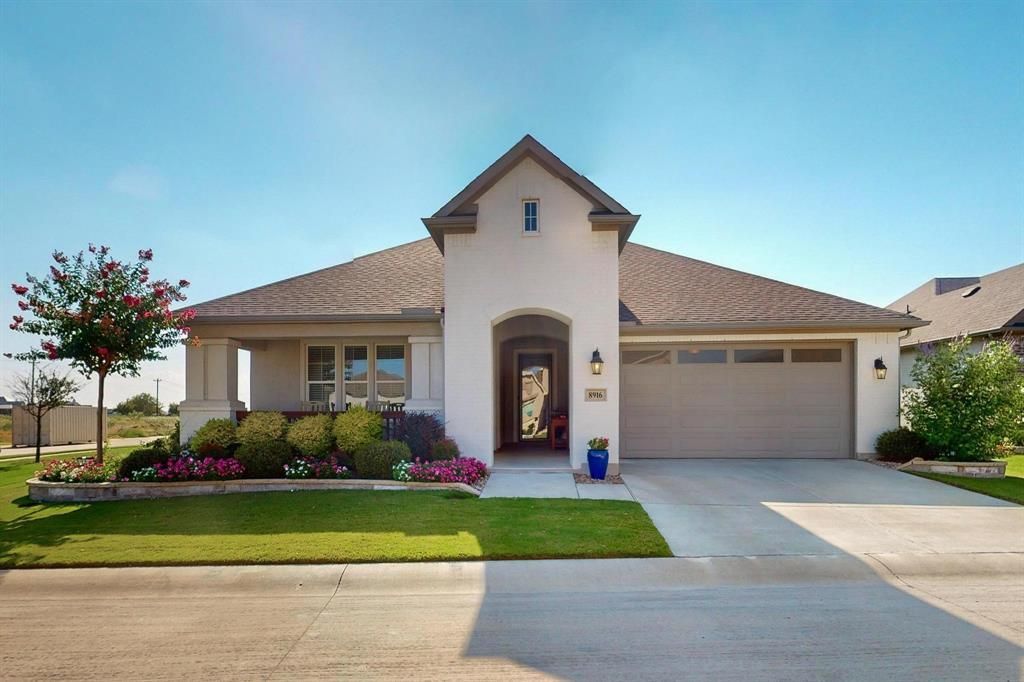
You will love relaxing on the front porch of this beautiful painted brick Highland model on a corner lot in the luxury adult community of Robson Ranch. Wood look tile floors welcome you into this home with abundant light and a bright and open kitchen complete with sparkly quartz countertops, Blanco under mount sink, Toscana brickwork backsplash, painted maple cabinets, roll out shelves and a butler’s pantry. The living room boasts a built in bar, a board and batten accent wall, electric shades and a ceiling fan. French doors give privacy to the den. The primary retreat includes an accent wall, ceiling fan and an ensuite bathroom with frameless glass shower. The second bedroom has an ensuite bathroom and overlooks the front patio. Going out to the backyard you will find an extended paver patio with a stone gas firepit perfect for watching the sunset, a sitting wall, and a stone wall with a gas stub to house your grill. The garage has a tandem golf cart space, a 240VAC Tesla connect charger, and an electric attic lift. The driveway has been cutout for a smooth and easy entry. The owners are leaving the refrigerator, washer and dryer for the new owner. The golf cart is negotiable.
Property Features
Property Type: Residential - Single Family
Cooling: Ceiling Fan(s), Central Air, Electric
Garage: 3 car attached
Heating: Natural Gas
Home Style: Traditional
Lot Size: 0.17 Acres
Roof Type: Composition, Shingle
Year Built: 2020
Amenities
Cable TV Available
Decorative Lighting
Double Vanity
High Speed Internet Available
Kitchen Island
Pantry
Walk-In Closet(s)
Covered Patio/Porch
Fire Pit
Feature Descriptions
Appliances: Dishwasher, Disposal, Gas Range, Gas Water Heater, Microwave, Convection Oven, Plumbed For Gas in Kitchen, Tankless Water Heater, Vented Exhaust Fan
Community Features: Club House, Community Pool, Curbs, Fishing, Fitness Center, Gated, Golf, Greenbelt, Guarded Entrance, Pickle Ball Court, Restaurant, Sauna, Sidewalks, Tennis Court(s), Other
Exterior: Brick, Stucco
Flooring: Carpet, Ceramic Tile
HOA Fee: 1988/ Semi-Annual
Laundry: Electric Dryer Hookup, Full Size W/D Area, Dryer Hookup, Washer Hookup
Lot: Adjacent to Greenbelt, Corner Lot, Landscaped, Sprinkler System, Subdivision
Other Equipment: Irrigation Equipment
Parcel#: R751782
Parking: Additional Parking, Concrete, Covered, Direct Access, Driveway, Garage, Garage Door Opener, Garage Faces Front, Garage Single Door
Parking Notes: Additional Parking, Concrete, Covered, Direct Access,
Patio/Porch: Covered, Front Porch, Patio, Other
Swimming Pool: Yes
Utilities: Cable Available, City Sewer, City Water, Electricity Connected, Individual Gas Meter, Individual Water Meter
Window: Electric Shades
Local Schools
Elementary School: Ponder
School District: Ponder ISD
Listed By / Shown By
Listed By
Agency Name: Attorney Broker Services
Agency Contact: 972-754-5026
Agent Name: Keri Standifer

Shown By
Agent Name: Jackie Fatten
Agent Phone: (254) 749-6508
Agency Title: Kelly, Realtors

Estimate Your Payment
Estimated Payment
$ 1,548.10 per month $1,368.72 Principal & Interest $0.00 Property Tax (data not provided by mls) $179.38 Homeowner's InsuranceChange Payment Information
The data relating to real estate for sale on this web site comes in part from the IDX of the Multiple Listing Service of NTREIS. The data on this site may not be reproduced or redistributed and is only for those individuals viewing this web site. Real estate listings held by brokerage firms other than the brokers/agents with their own information using this site are marked with the NTREIS thumbnail logo and detailed information about them includes the name of the listing broker(s).
Privacy Policy / DMCA Notice / ADA Accessibility


This site is hosted, designed and copyright
© 1994 - 2026 by
Delta Media Group, Inc. -- Patent Pending --
Agent License Information: 482706
8916 Basanite Avenue | MLS# 21424141
This single family home located at 8916 Basanite Avenue, Denton, TX 76207 is currently listed for sale with an asking price of $615,000. This property was built in 2020 and has 2 bedrooms and 2 full and 1 partial baths with 2074 sq. ft. Basanite Avenue is located in the Robson Ranch Unit 28-1 subdivision within the Ponder ISD school district. Search Robson Ranch Unit 28-1 real estate on www.jackiefatten.com today.