Jackie Fatten

BEDS3
BATHS2 full 1 partial
SQUARE FEET3,435
MLS#21390840
STATUSActive
PROPERTY TYPEResidential - Single Family
SUBDIVISIONLakeland Terrace
SCHOOLDallas ISD
Property Description
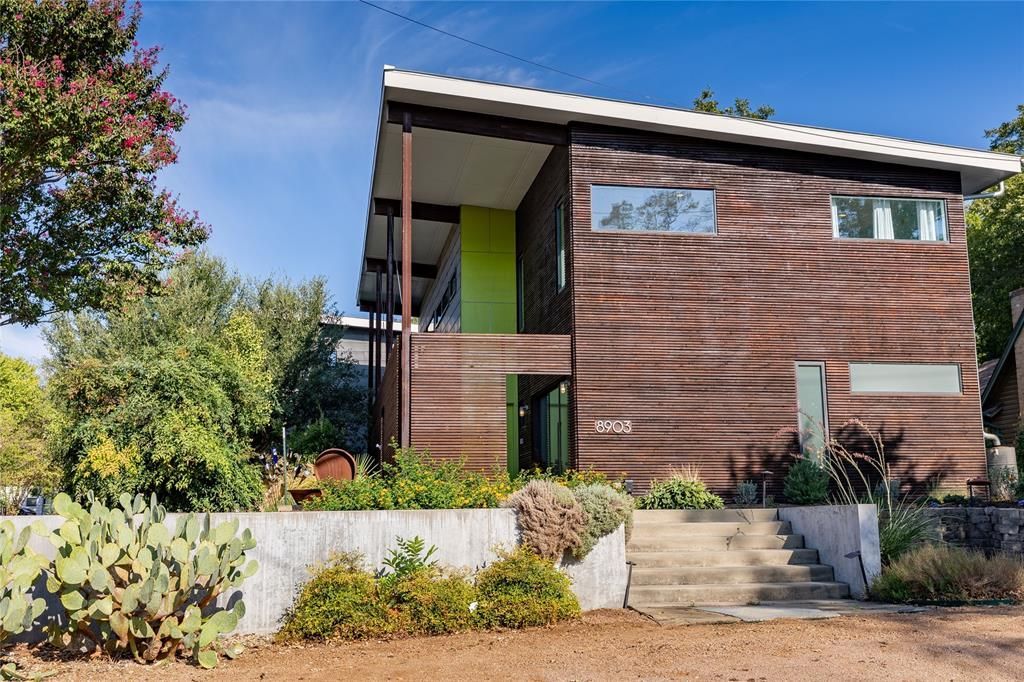
Custom Little Forest Hills home with outstanding ADU was designed with an emphasis on environmental sustainability, industrial aesthetics & natural light. Situated on a deep corner lot & hilltop crest, the landscape features drought-tolerant plants with seasonal colors, patios & keyhole raised planters. Completed in 2015, every effort was made to create a home with modern amenities while respecting the history of the neighborhood & its funky, iconoclastic design vibe. Within walking distance of White Rock Lake, yet tucked away in its own magical world, Casa San Tavaros, is a home with a point of view. With deep roof soffits, a rich, warm exterior of dark stained Cedar slats & extruded steel siding with a paint grip finish, the home is distinct. Much thought was exercised to create indoor-outdoor spaces that connect & provide a lot of visual depth. Indoors are tall ceilings for large art & clerestory windows bathe rooms with naturally changing light & shadows. On the 1st floor is the 2-story great room, an open kitchen & dining area. The kitchen has quartz counters, stainless appliances, lots of storage & an island with a dining bar. The primary suite is a private retreat on the 1st floor, separated from the main living areas. It has a walk-in closet, & a natural light-filled bath & dual vanity. On the 2nd floor are 2 bedrooms, a full bath & 2nd living area. A few feet from the home via a covered walkway is a light-filled air-conditioned garage. Beyond the garage is a carport, driveway, gate & 5 rain harvesting barrels. Power lines are buried, & the backyard is fenced. The ADU is accessed from inside the garage. This tree house like apartment features a living-sleeping area, kitchen, full bath & balcony. Landscaping was designed by the home’s owner who operates an award-winning East Dallas design-build company. The home was featured on the White Rock East Garden Tour. Note- The square footage of 3435 is composed of 2814 sq ft in the main home & 621 sq ft in the ADU.
Property Features
Property Type: Residential - Single Family
Cooling: Central Air, Electric
Fireplaces: 1
Garage: 2
Heating: Central, Natural Gas
Home Style: Contemporary/Modern
Lot Size: 0.21 Acres
Roof Type: Metal
Year Built: 2014
Amenities
Kitchen Island
Open Floorplan
Balcony
Rain Gutters
Lighting
Rain Barrel/Cistern(s)
Feature Descriptions
Appliances: Dishwasher, Disposal, Electric Oven, Gas Cooktop, Gas Range, Microwave, Warming Drawer
Days on Site: 36
Exterior: Fiber Cement, Metal Siding
Fencing: Wood
Fireplace: Gas Starter
Flooring: Concrete, Vinyl
Green Features: Drought Tolerant Plants
Laundry: Stacked W/D Area
Lot: Corner Lot, Landscaped
Parcel#: 00000369796000000
Parking: Alley Access, Carport, Covered, Garage, Garage Faces Rear, Gated
Parking Notes: Alley Access, Carport, Covered, Garage, Garage Faces R
Patio/Porch: Covered, Front Porch, Patio, Rear Porch, Side Porch, Wrap Around
Utilities: City Sewer, City Water
Local Schools
Elementary School: Sanger
School District: Dallas ISD
Listed By / Shown By
Listed By
Agency Name: David Griffin & Company
Agency Contact: 214-526-5626
Agent Name: David Griffin

Shown By
Agent Name: Jackie Fatten
Agent Phone: (254) 749-6508
Agency Title: Kelly, Realtors

Estimate Your Payment
Estimated Payment
$ 3,521.61 per month $3,113.57 Principal & Interest $0.00 Property Tax (data not provided by mls) $408.04 Homeowner's InsuranceChange Payment Information
The data relating to real estate for sale on this web site comes in part from the IDX of the Multiple Listing Service of NTREIS. The data on this site may not be reproduced or redistributed and is only for those individuals viewing this web site. Real estate listings held by brokerage firms other than the brokers/agents with their own information using this site are marked with the NTREIS thumbnail logo and detailed information about them includes the name of the listing broker(s).
Privacy Policy / DMCA Notice / ADA Accessibility


This site is hosted, designed and copyright
© 1994 - 2026 by
Delta Media Group, Inc. -- Patent Pending --
Agent License Information: 482706
8903 San Leandro Drive | MLS# 21390840
This single family home located at 8903 San Leandro Drive, Dallas, TX 75218 is currently listed for sale with an asking price of $1,399,000. This property was built in 2014 and has 3 bedrooms and 2 full and 1 partial baths with 3435 sq. ft. San Leandro Drive is located in the Lakeland Terrace subdivision within the Dallas ISD school district. Search Lakeland Terrace real estate on www.jackiefatten.com today.