Jackie Fatten

BEDS4
BATHS3 full 1 partial
SQUARE FEET3,421
MLS#2026821
STATUSNew
PROPERTY TYPEResidential - Single Family
SUBDIVISIONFRONT GATE
SCHOOLBoerne
Property Description
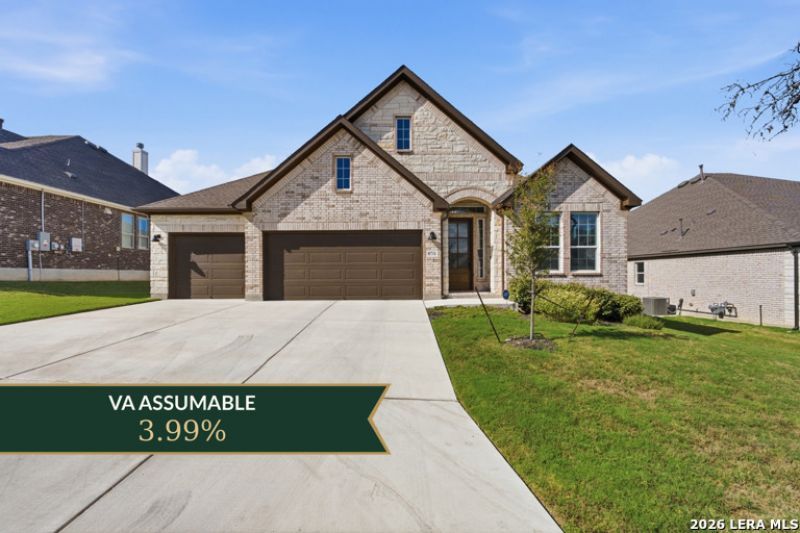
***VA Assumable Loan - Open to Qualified VA Buyers *** One of the last homes built in the neighborhood, this beautiful Ashton Woods residence showcases todays most sought-after finishes and design elements. Offering a fresh, modern alternative to older competing homes, it combines the appeal of nearly new construction with the convenience of moving in without the need for costly updates. Designed to live primarily as a single story, the versatile floor plan features three bedrooms, two full baths, a powder bath, dedicated study and large Morning/flex room on the main level. Upstairs, an expansive game room or additional flex space, along with an additional bedroom and full bath, provides an ideal retreat for guests, extended family, or entertaining. At the heart of the home, a bright, open floor plan connects a beautifully appointed gourmet kitchen with inviting living and dining spaces. Thoughtful built-ins, abundant cabinetry, generous counter space, and seamless flow between rooms make everyday living and entertaining effortless. Located in sought-after Fair Oaks Ranch, this home offers the relaxed lifestyle with convenient access to IH-10, premier shopping and dining at The Shops at La Cantera and The Rim, and charming downtown Boerne just a short drive away. An exceptional financing opportunity! An existing VA loan with a 3.99% interest rate may be assumable by qualified buyers, subject to lender/servicer and VA approval. Loan assumption terms and availability are subject to verification. Nearly new construction, desirable modern finishes, a flexible floor plan, and an exceptional location make this home a standout in Fair Oaks Ranch.
Property Features
Property Type: Residential - Single Family
Cooling: Two Central
Fenced: Yes
Fireplaces: 1
Fuel Type: Natural Gas
Heating: Central
Home Style: One Story
Lot Size: 0.19 Acres
Roof Type: Composition
Stories: 1.0
Taxes: $14,511
Year Built: 2024
Feature Descriptions
Accessibility: First Floor Bath, Full Bath/Bed on 1st Flr, First Floor Bedroom
Builder Name: ASHTON WOODS
Energy Efficient: 13-15 SEER AX, Programmable Thermostat,12"+ Attic Insulation, Double Pane Windows, Energy Star Appliances, Radiant Barrier, Low E Windows
Exterior: Brick, Stone/Rock
Exterior: Patio Slab, Covered Patio, Privacy Fence, Sprinkler System, Has Gutters
Fireplace: One, Family Room
Flooring: Carpeting, Ceramic Tile
Foundation: Slab
Green Certification: HERS Rated, HERS 0-85
Green Features: Low Flow Commode, Mechanical Fresh Air
Hoa Fee: 125/Annually
HOA Fee 2: 174.98
HOA Mandatory: Yes
HOA Name: FAIR OAKS RANCH HOA
HOA Name 2: FRONT GATE HOA
Improvements: Street Paved, Curbs, Fire Hydrant w/in 500
Inclusions: Ceiling Fans, Washer Connection, Dryer Connection, Cook Top, Built-In Oven, Self-Cleaning Oven, Microwave Oven, Disposal, Dishwasher, Ice Maker Connection, Vent Fan, Smoke Alarm, Security System (Owned), Gas Water Heater, Garage Door Opener, In Wall Pest Control, Plumb f
Interior: Three Living Area, Separate Dining Room, Eat-In Kitchen, Two Eating Areas, Island Kitchen, Breakfast Bar, Walk-In Pantry, Study/Library, Game Room, Utility Room Inside, Secondary Bedroom Down, High Ceilings, Open Floor Plan, Cable TV Available, High Speed Internet, Laundry Main Level, Laundry Room, Walk in Closets
Multiple HOA: Yes
Neighborhood Amenities: Controlled Access, Jogging Trails
Parking: Three Car Garage, Attached
Pool/Spa: None
Security: yes
Supplier - Electric: CPS
Supplier - Garbage: ALLIED WASTE
Supplier - Gas: GREY FOREST
Supplier - Sewer: SAWS
Supplier - Water: SAWS
Tax By Multiple Counties: No
Type: Single Family Detached
Water/Sewer: Water System, Sewer System
Windows: Some Remain
Room Sizes
Bedroom 2: 12 X 11
Bedroom 3: 12 X 14
Bedroom 4: 22 X 12
Kitchen: 21 X 16
Dining Room: 12 X 13
Living Room: 12 X 13
Family Room: 18 X 21
Utility Room: 7 X 6
Study/Office: 10 X 10
E X try: 7 X 16
Game Room: 30 X 21
Local Schools
High School: Champion
Middle School: Boerne Middle S
Elementary School: Van Raub
School District: Boerne
Listed By / Shown By
Listed By
Agency Name: Phyllis Browning Company
Agency Phone: (210) 408-2500
Shown By
Agent Name: Jackie Fatten
Agent Phone: (254) 749-6508
Agency Title: Kelly, Realtors
Agency Email: info@kellyrealtors.com
Agency Text: (254) 717-6447

Estimate Your Payment
Estimated Payment
$ 3,034.24 per month $1,613.54 Principal & Interest $1,209.25 Property Tax $211.46 Homeowner's InsuranceChange Payment Information
Privacy Policy / DMCA Notice / ADA Accessibility


This site is hosted, designed and copyright
© 1994 - 2026 by
Delta Media Group, Inc. -- Patent Pending --
Agent License Information: 482706
8731 Whisper Gate | MLS# 2026821
This single family home located at 8731 Whisper Gate, Fair Oaks Ranch, TX 78015 is currently listed for sale with an asking price of $725,000. This property was built in 2024 and has 4 bedrooms and 3 full and 1 partial baths with 3421 sq. ft. Whisper Gate is located in the FRONT GATE subdivision within the Boerne school district. Search FRONT GATE real estate on www.jackiefatten.com today.