Jackie Fatten

BEDS5
BATHS3 full 1 partial
SQUARE FEET3,024
MLS#1949742
STATUSPending
PROPERTY TYPEResidential - Single Family
SUBDIVISIONNapa Oaks
SCHOOLBoerne
Property Description
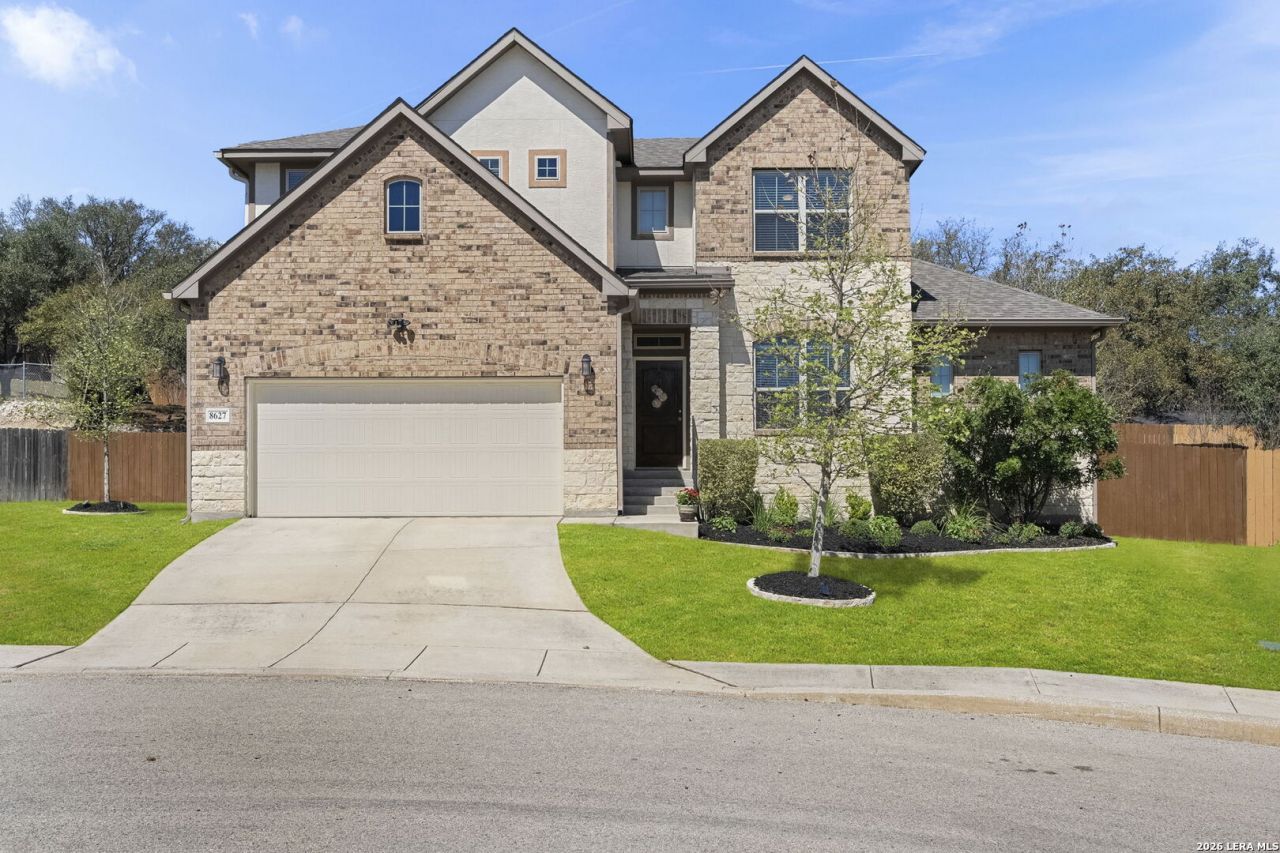
Tucked away at the end of a tranquil cul-de-sac, this pristine two-story retreat, meticulously maintained by its original owners. balances modern luxuries with the beauty of the Texas Hill Country. Ideally situated for a quick commute to either Boerne or San Antonio, youre never far from high-end dining and essentials. You are minutes from La Cantera Mall, the RIM, plus schools are in the highly sought after Boerne ISD. Inside, a light filled foyer leads to a private home office, opening into an expansive great room designed for connection. The chef-inspired kitchen, complete with a massive eat-in island, serves as the heart of the home. Retreat to the main floor primary suite, a true sanctuary featuring an oversized, dual-sided walk in closet and a spacious spa-like shower. Upstairs, a versatile loft offers the perfect escape for movie nights , play or quiet retreat. There you will find four bedrooms and two full bathrooms are perfect for a family or visiting guests. Oversized closets throughout, plus additional overhead garage racks, make storage a breeze. Outdoor living is easy with a covered patio overlooking a natural ridge, offering picturesque, tiered landscape that brings the Hill Country right to your doorstep.
Property Features
Property Type: Residential - Single Family
Cooling: One Central
Fenced: Yes
Fuel Type: Natural Gas
Heating: Central
Home Style: Two Story, Traditional
Lot Size: 0.21 Acres
Roof Type: Composition
Stories: 2.0
Taxes: $10,393
Year Built: 2020
Feature Descriptions
Builder Name: Bellaire Homes
Days on Site: 70
Exterior: Brick,3 Sides Masonry, Cement Fiber
Exterior: Covered Patio, Privacy Fence, Sprinkler System, Double Pane Windows
Flooring: Carpeting, Ceramic Tile
Foundation: Slab
Hoa Fee: 210.6/Quarterly
HOA Mandatory: Yes
HOA Name: SPECTRUM ASSOCIATION MANAGEMENT
Home Faces: South
Inclusions: Ceiling Fans, Washer Connection, Dryer Connection, Cook Top, Microwave Oven, Stove/Range, Gas Cooking, Disposal, Dishwasher, Water Softener (owned), Smoke Alarm, Security System (Owned), Gas Water Heater, Garage Door Opener, Solid Counter Tops
Interior: One Living Area, Liv/Din Combo, Eat-In Kitchen, Island Kitchen, Breakfast Bar, Study/Library, Atrium, Loft, Utility Room Inside, High Ceilings, Open Floor Plan, Laundry Main Level
Lot: Cul-de-Sac/Dead End
Multiple HOA: No
Neighborhood Amenities: Controlled Access, Pool, Park/Playground
Parking: Two Car Garage
Pool/Spa: None
Security: yes
Supplier - Electric: CPS
Supplier - Garbage: TX Disposal
Supplier - Gas: Grey Forest
Supplier - Sewer: SAWS
Supplier - Water: SAWS
Tax By Multiple Counties: No
Type: Single Family Detached
Water/Sewer: Water System, Sewer System
Windows: Some Remain
Room Sizes
Bedroom 2: 14 X 11
Bedroom 3: 10 X 14
Bedroom 4: 14 X 12
Bedroom 5: 11 X 12
Kitchen: 13 X 14
Dining Room: 13 X 10
Living Room: 19 X 18
Utility Room: 9 X 6
Study/Office: 11 X 11
E X try: 5 X 10
Loft: 15 X 16
Local Schools
High School: Champion
Middle School: Boerne Middle S
Elementary School: Fair Oaks Ranch
School District: Boerne
Listed By / Shown By
Listed By
Agency Name: Coldwell Banker DAnn Harper
Agency Phone: (830) 816-7200
Shown By
Agent Name: Jackie Fatten
Agent Phone: (254) 749-6508
Agency Title: Kelly, Realtors
Agency Email: info@kellyrealtors.com
Agency Text: (254) 717-6447

Estimate Your Payment
Estimated Payment
$ 2,275.73 per month $1,246.32 Principal & Interest $866.08 Property Tax $163.33 Homeowner's InsuranceChange Payment Information
Privacy Policy / DMCA Notice / ADA Accessibility


This site is hosted, designed and copyright
© 1994 - 2026 by
Delta Media Group, Inc. -- Patent Pending --
Agent License Information: 482706
8627 Carmel Rose | MLS# 1949742
This single family home located at 8627 Carmel Rose, Boerne, TX 78015 is currently listed for sale with an asking price of $560,000. This property was built in 2020 and has 5 bedrooms and 3 full and 1 partial baths with 3024 sq. ft. Carmel Rose is located in the Napa Oaks subdivision within the Boerne school district. Search Napa Oaks real estate on www.jackiefatten.com today.