Jackie Fatten

BEDS6
BATHS7 full
SQUARE FEET7,238
MLS#21415568
STATUSActive
PROPERTY TYPEResidential - Single Family
SUBDIVISIONMontalcino Estates Ph 1
SCHOOLArgyle ISD
Property Description
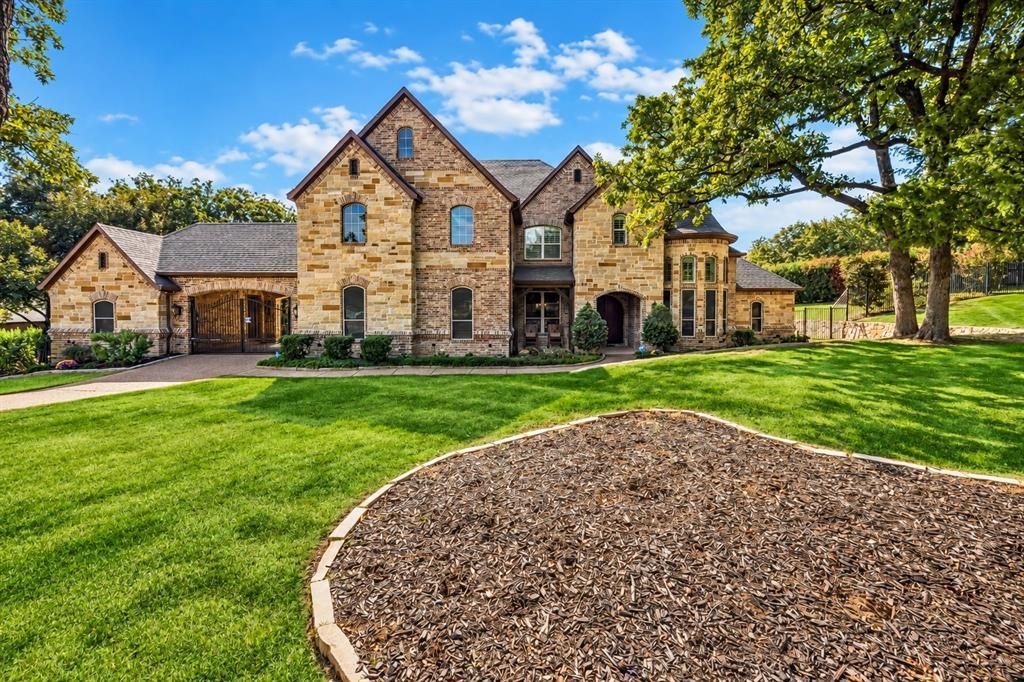
Experience elevated luxury living in the gated enclave of Montalcino Estates in Flower Mound, where timeless architecture meets modern comfort and resort-inspired living. Manicured grounds and arched double doors with intricate wrought-iron detailing welcome you into a grand foyer with a sweeping curved staircase. Designed for effortless daily living, the open-concept layout connects a gourmet kitchen, breakfast area, and spacious living room with a stone fireplace and custom built-ins. Enjoy memorable dinners in the formal dining room, unwind in the elegant sitting area, or share a favorite vintage from the dedicated wine room. Six bedrooms offer flexibility and privacy, with five featuring ensuite baths and walk-in closets, including the primary suite. Designed for relaxation, the primary retreat features a soaking tub, dual showers, and separate walk-in closets. An executive office with floor-to-ceiling bookcases creates a sophisticated workspace, while a private gym with infrared sauna offers a convenient wellness retreat. Movie nights and leisurely weekends find their place in the media room and expansive game room with wet bar. An elevator and oversized laundry room with pet wash station add everyday convenience. Outside, your private backyard retreat invites you to embrace resort-style living. Spend sun-filled afternoons beside the sparkling swimming pool or enjoy outdoor dining beneath the expansive covered porch, complete with a built-in kitchen and stone fireplace. Manicured lawns, natural stone retaining walls, vibrant flower beds, mature trees, and lush privacy hedging create a picturesque setting for quiet mornings and relaxed evenings. Enjoy access to Flower Mound's dining, shopping, parks, and Grapevine Lake recreation, with regional connections via FM 1171 and I-35W. Discover a home where architectural elegance, thoughtful amenities, and exceptional indoor-outdoor living enhance every day. Schedule your private showing.
Property Features
Property Type: Residential - Single Family
Cooling: Ceiling Fan(s), Central Air, Electric
Fireplaces: 3
Garage: 4 car attached
Heating: Central, Electric, Fireplace(s)
Home Style: Traditional
Lot Size: 1.49 Acres
Roof Type: Composition, Shingle
Year Built: 2018
Amenities
Built-in Features
Cable TV Available
Chandelier
Decorative Lighting
Double Vanity
Eat-in Kitchen
Elevator
Flat Screen Wiring
Granite Counters
High Speed Internet Available
Kitchen Island
Multiple Staircases
Open Floorplan
Pantry
Vaulted Ceiling(s)
Wainscoting
Walk-In Closet(s)
Wet Bar
Covered Patio/Porch
Gray Water System
Rain Gutters
Lighting
Outdoor Grill
Outdoor Kitchen
Outdoor Living Center
Private Yard
Feature Descriptions
Appliances: Built-in Refrigerator, Dishwasher, Disposal, Dryer, Electric Oven, Gas Cooktop, Microwave, Double Oven, Refrigerator, Washer
Community Features: Club House, Community Pool, Gated, Greenbelt, Racquet Ball, Tennis Court(s)
Days on Site: 2
Exterior: Brick, Rock/Stone
Fencing: Back Yard, Privacy, Wood
Fireplace: Decorative, Family Room, Gas, Gas Logs, Gas Starter, Primary Bedroom, Outside, Raised Hearth, Stone, Wood Burning
Flooring: Hardwood
HOA Fee: 735/ Quarterly
Laundry: Electric Dryer Hookup, Utility Room, Full Size W/D Area, Washer Hookup
Lot: Acreage, Landscaped, Lrg. Backyard Grass, Sprinkler System
Parcel#: R559696
Parking: Additional Parking, Concrete, Covered, Driveway, Electric Gate, Epoxy Flooring, Garage Door Opener, Garage Double Door, Gated, Inside Entrance, Kitchen Level, Lighted, Oversized
Parking Notes: Additional Parking, Concrete, Covered, Driveway, Elect
Patio/Porch: Covered, Front Porch, Patio, Screened
Pool: Heated, In Ground, Pool/Spa Combo, Waterfall
Swimming Pool: Yes
Utilities: Aerobic Septic, City Water
Window: Shutters
Room Sizes
Living Room: 19.00 x 13.00 Level - 1
Dining Room: 19.00 x 13.00 Level - 1
Kitchen: 23.00 x 15.00 Level - 1
Breakfast Room: 15.00 x 8.00 Level - 1
Family Room: 24.00 x 19.00 Level - 1
Bedroom-Primary: 21.00 x 20.00 Level - 1
Bedroom: 13.00 x 10.00 Level - 1
Office: 13.00 x 13.00 Level - 1
Gym: 24.00 x 20.00 Level - 1
Music Room: 14.00 x 11.00 Level - 1
Bedroom: 12.00 x 15.00 Level - 2
Bedroom: 16.00 x 13.00 Level - 2
Bedroom: 13.00 x 12.00 Level - 2
Bedroom: 11.00 x 14.00 Level - 2
Game Room: 24.00 x 19.00 Level - 2
Media Room: 24.00 x 18.00 Level - 2
Local Schools
Elementary School: Argyle South
School District: Argyle ISD
Listed By / Shown By
Listed By
Agency Name: Keller Williams Realty DPR
Agency Contact: 469-717-6391
Agent Name: Daniel Harker

Shown By
Agent Name: Jackie Fatten
Agent Phone: (254) 749-6508
Agency Title: Kelly, Realtors

Estimate Your Payment
Estimated Payment
$ 6,293.08 per month $5,563.92 Principal & Interest $0.00 Property Tax (data not provided by mls) $729.17 Homeowner's InsuranceChange Payment Information
The data relating to real estate for sale on this web site comes in part from the IDX of the Multiple Listing Service of NTREIS. The data on this site may not be reproduced or redistributed and is only for those individuals viewing this web site. Real estate listings held by brokerage firms other than the brokers/agents with their own information using this site are marked with the NTREIS thumbnail logo and detailed information about them includes the name of the listing broker(s).
Privacy Policy / DMCA Notice / ADA Accessibility


This site is hosted, designed and copyright
© 1994 - 2026 by
Delta Media Group, Inc. -- Patent Pending --
Agent License Information: 482706
8605 Del Pino Court | MLS# 21415568
This single family home located at 8605 Del Pino Court, Flower Mound, TX 75022 is currently listed for sale with an asking price of $2,500,000. This property was built in 2018 and has 6 bedrooms and 7 full baths with 7238 sq. ft. Del Pino Court is located in the Montalcino Estates Ph 1 subdivision within the Argyle ISD school district. Search Montalcino Estates Ph 1 real estate on www.jackiefatten.com today.