Jackie Fatten

BEDS5
BATHS3 full
SQUARE FEET2,830
MLS#21419315
STATUSActive
PROPERTY TYPEResidential - Single Family
SUBDIVISIONBrandonwood Estates Add
SCHOOLKeller ISD
Property Description
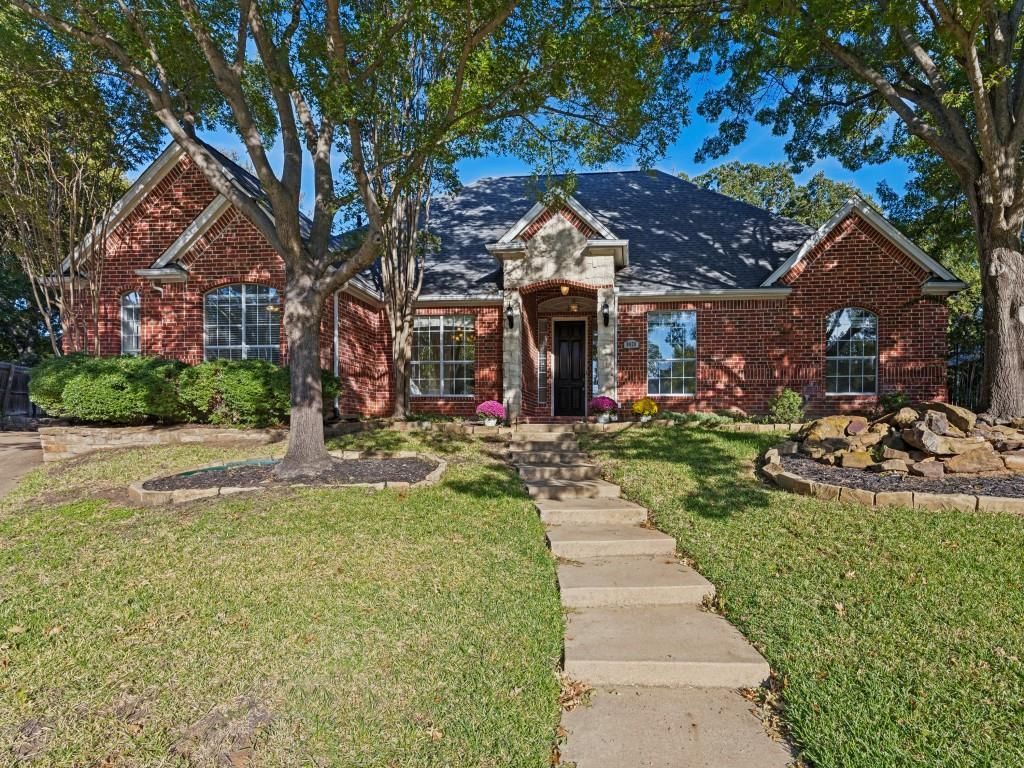
OPEN HOUSE THIS SUNDAY, NOV. 1, 2-4PM! THE most PERFECT floor plan! Three-way split leads to 5 generous bedrooms in three different corners of the home, including two primary suites. One bedroom would make a great game room, media room or workout room. One oversized bedroom with an ensuite bathroom also serves as the perfect second primary bedroom for family or guests. Additionally, the formal living room could serve as a study and doors could be easily added, if privacy was desired. Open floor plan connects the kitchen to the family room and beyond. Tankless hot water heater. Engineered hardwoods, travertine and carpet floors. Second HVAC system is attached to enclosed single car garage, which makes it the perfect workshop, hobby room or workout space, if you decide not to park a car in it. Concrete pad (inside electric driveway gate) allows for additional secured parking. Backyard includes multiple seating areas and decking plus additional grassy yard for pets and humans. Beautiful curb appeal and amazing location with quick access to Davis Blvd leading directly to Hwy 114 (to Dallas or west Fort Worth) or to downtown Fort Worth via Hwy 183 or I-35 South. Tons of great shopping and restaurants less than a mile from this house. Super low HOA fees provide all the benefits of an HOA without the big expense. Zoned to the acclaimed Keller High School.
Property Features
Property Type: Residential - Single Family
Cooling: Central Air, Electric
Fireplaces: 1
Garage: 3 car attached
Heating: Natural Gas
Lot Size: 0.28 Acres
Roof Type: Composition
Year Built: 2000
Amenities
In-Law Suite Floorplan
Second Primary Bedroom
Rain Gutters
Feature Descriptions
Appliances: Dishwasher
Days on Site: 6
Exterior: Brick
Fencing: Wood, Wrought Iron
Fireplace: Gas Starter
Flooring: Carpet, Ceramic Tile, Engineered Wood, Laminate, Travertine Stone, Vinyl
HOA Fee: 150/ Annually
Laundry: Full Size W/D Area
Parcel#: 07100302
Parking: Additional Parking, Electric Gate, Parking Pad, Workshop in Garage
Parking Notes: Additional Parking, Electric Gate, Parking Pad, Works
Utilities: City Sewer, City Water
Window: Window Coverings
Local Schools
Elementary School: Liberty
School District: Keller ISD
Listed By / Shown By
Listed By
Agency Name: Angela Fraser Realty
Agency Contact: 817-807-8084
Agent Name: Angela Fraser

Shown By
Agent Name: Jackie Fatten
Agent Phone: (254) 749-6508
Agency Title: Kelly, Realtors

Estimate Your Payment
Estimated Payment
$ 1,611.03 per month $1,424.36 Principal & Interest $0.00 Property Tax (data not provided by mls) $186.67 Homeowner's InsuranceChange Payment Information
The data relating to real estate for sale on this web site comes in part from the IDX of the Multiple Listing Service of NTREIS. The data on this site may not be reproduced or redistributed and is only for those individuals viewing this web site. Real estate listings held by brokerage firms other than the brokers/agents with their own information using this site are marked with the NTREIS thumbnail logo and detailed information about them includes the name of the listing broker(s).
Privacy Policy / DMCA Notice / ADA Accessibility


This site is hosted, designed and copyright
© 1994 - 2026 by
Delta Media Group, Inc. -- Patent Pending --
Agent License Information: 482706
8428 Havenwood Drive | MLS# 21419315
This single family home located at 8428 Havenwood Drive, North Richland Hills, TX 76182 is currently listed for sale with an asking price of $640,000. This property was built in 2000 and has 5 bedrooms and 3 full baths with 2830 sq. ft. Havenwood Drive is located in the Brandonwood Estates Add subdivision within the Keller ISD school district. Search Brandonwood Estates Add real estate on www.jackiefatten.com today.