Jackie Fatten

BEDS3
BATHS3 full
SQUARE FEET2,732
MLS#21392757
STATUSActive
PROPERTY TYPEResidential - Single Family
SUBDIVISIONLake Country Estates Add
SCHOOLEagle MT-Saginaw ISD
Property Description
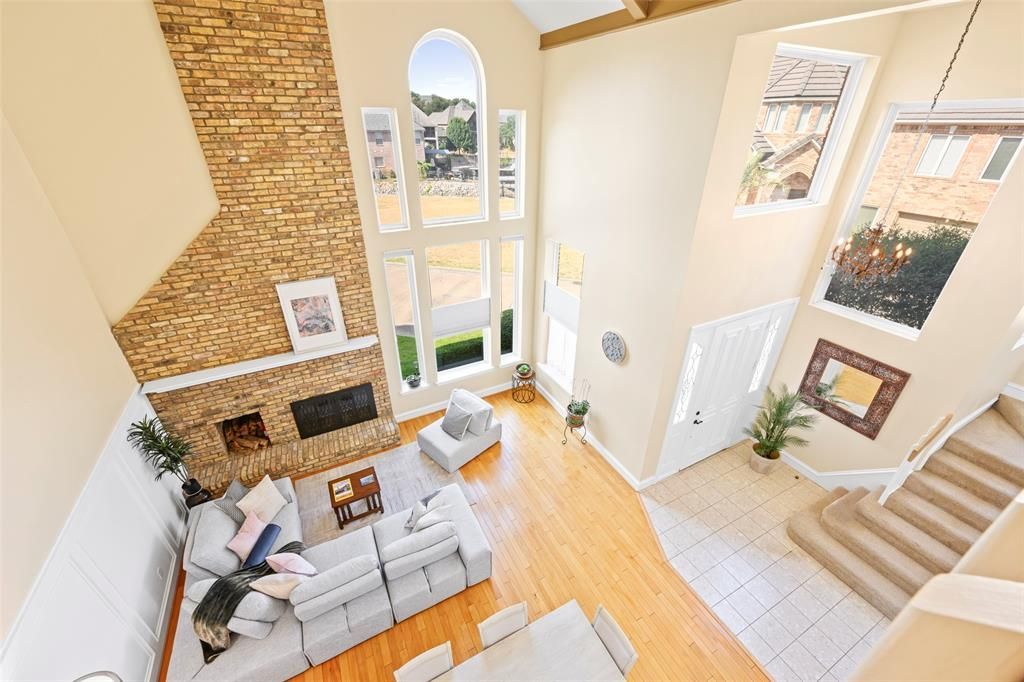
Gated Sunset Cove lake retreat just minutes from the water! This beautifully designed brick home offers 3 bedrooms, 3 full bathrooms, and a versatile floor plan with multiple living spaces ideal for both everyday living and entertaining. The main living area features soaring ceilings, exposed beams, a floor-to-ceiling brick wood-burning fireplace, and large picture windows that bring in natural light and offer lake views from several rooms. The first floor includes a formal dining room, a flexible office or playroom, a guest bedroom, and a full bath. The kitchen is well-appointed with granite countertops, built-in refrigerator, double ovens, stainless steel appliances, Sub Zero refrigerator, under-cabinet lighting, and ample cabinetry. The breakfast area opens to a quaint side patio and small fenced yard, perfect area for small pets, casual dining, or relaxing outdoors.Upstairs serves as an extraordinary, light-filled haven designed for ultimate comfort! Elegant, luxury vinyl plank flooring flows throughout the entire upper level, leading into a sprawling second living area complete with cozy built-in bookshelves and wet bar—making it the ideal spot for evening nightcaps, game nights, or a private retreat. Tucked away on this level is the luxurious primary suite, boasting elegant recessed ceilings and a newly renovated, spa-like ensuite bath featuring a deep soaking tub, oversized walk-in shower, dual vanities, and expansive closet space. An additional spacious bedroom completes the upper floor layout. Additional highlights include abundant storage throughout, under-stair storage, multiple linen closets, and a large utility room with sink, granite countertops, and built-in cabinetry. Rear-entry garage provides access to a private paved patio, ideal for enjoying quiet evenings. Community amenities include a day-use dock with lakeside seating located across the street, as well as HOA-maintained lawn care for low-maintenance living.
Property Features
Property Type: Residential - Single Family
Cooling: Ceiling Fan(s), Central Air, Electric
Fireplaces: 1
Garage: 2 car attached
Heating: Central, Electric
Home Style: Traditional
Lot Size: 0.10 Acres
Roof Type: Concrete
Year Built: 1987
Amenities
Built-in Features
Cathedral Ceiling(s)
Decorative Lighting
Double Vanity
Granite Counters
Vaulted Ceiling(s)
Walk-In Closet(s)
Wet Bar
Rain Gutters
Feature Descriptions
Appliances: Built-in Refrigerator, Dishwasher, Disposal, Electric Cooktop, Electric Oven, Electric Water Heater, Microwave
Days on Site: 37
Exterior: Brick
Fencing: Wrought Iron
Fireplace: Living Room, Wood Burning
Flooring: Carpet, Ceramic Tile, Luxury Vinyl Plank, Wood
HOA Fee: 150/ Monthly
Lot: Adjacent to Greenbelt, Landscaped, Sprinkler System, Subdivision, Water/Lake View
Parcel#: 06013287
Parking: Additional Parking, Alley Access, Garage, Garage Door Opener, Garage Faces Rear
Parking Notes: Additional Parking, Alley Access, Garage, Garage Door
Utilities: City Sewer, City Water
Room Sizes
Living Room: 18.00 x 17.00 Level - 1
Utility Room: 8.00 x 6.00 Level - 1
Bedroom: 13.00 x 11.00 Level - 1
Living Room: 20.00 x 13.00 Level - 2
Bedroom: 12.00 x 11.00 Level - 2
Dining Room: 14.00 x 12.00 Level - 1
Kitchen: 15.00 x 11.00 Level - 1
Breakfast Room: 10.00 x 10.00 Level - 1
Bedroom-Primary: 16.00 x 13.00 Level - 2
Local Schools
Elementary School: Lake Country
School District: Eagle MT-Saginaw ISD
Listed By / Shown By
Listed By
Agency Name: Ebby Halliday, REALTORS
Agency Contact: 817-481-5882
Agent Name: Rena Connors

Shown By
Agent Name: Jackie Fatten
Agent Phone: (254) 749-6508
Agency Title: Kelly, Realtors

Estimate Your Payment
Estimated Payment
$ 1,117.65 per month $988.15 Principal & Interest $0.00 Property Tax (data not provided by mls) $129.50 Homeowner's InsuranceChange Payment Information
The data relating to real estate for sale on this web site comes in part from the IDX of the Multiple Listing Service of NTREIS. The data on this site may not be reproduced or redistributed and is only for those individuals viewing this web site. Real estate listings held by brokerage firms other than the brokers/agents with their own information using this site are marked with the NTREIS thumbnail logo and detailed information about them includes the name of the listing broker(s).
Privacy Policy / DMCA Notice / ADA Accessibility


This site is hosted, designed and copyright
© 1994 - 2026 by
Delta Media Group, Inc. -- Patent Pending --
Agent License Information: 482706
8404 Sunset Cove Drive | MLS# 21392757
This single family home located at 8404 Sunset Cove Drive, Fort Worth, TX 76179 is currently listed for sale with an asking price of $444,000. This property was built in 1987 and has 3 bedrooms and 3 full baths with 2732 sq. ft. Sunset Cove Drive is located in the Lake Country Estates Add subdivision within the Eagle MT-Saginaw ISD school district. Search Lake Country Estates Add real estate on www.jackiefatten.com today.