Jackie Fatten

BEDS4
BATHS2 full 1 partial
SQUARE FEET2,101
MLS#21397770
STATUSActive
PROPERTY TYPEResidential - Single Family
SUBDIVISIONNorthlake Estates
SCHOOLRichardson ISD
Property Description
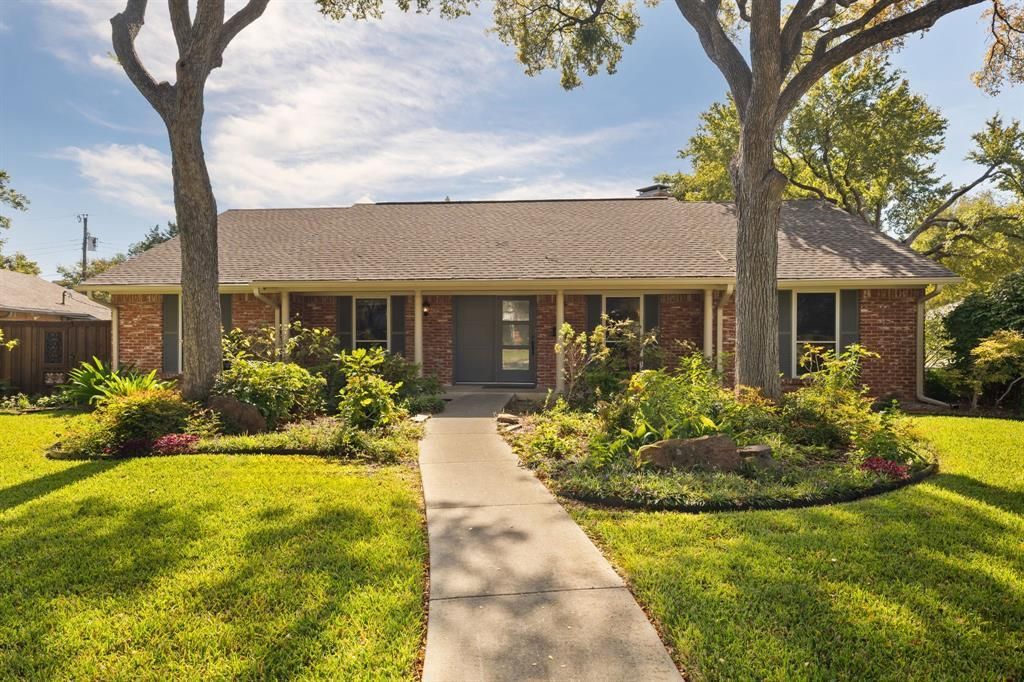
Nestled on a corner lot in a quiet cul-de-sac in Arapaho Heights, 833 Chadwick Place offers the character of a traditional Richardson home with meaningful updates already in place. Original hardwood floors flow through the main living areas alongside solid wood doors and fresh interior paint. The front room offers flexibility as a formal dining or living room, while the main living room is anchored by a large brick fireplace with a statement mantel. The eat-in kitchen features an island and a breakfast nook with a bay window, and each secondary bedroom includes its own walk-in closet.Recent improvements include a brand-new roof with Class 4 impact-resistant shingles, new heating and air conditioning with a 90% efficiency furnace, open-cell foam insulation at the roofline, a new front door, and new ceiling fans in the secondary bedrooms. Outside, established native Texas landscaping surrounds the home and complements a spacious, private backyard with plenty of room to relax, entertain, garden, or play. With its corner cul-de-sac setting, original charm, and major recent upgrades, this Arapaho Heights home is ready for its next chapter.
Property Features
Property Type: Residential - Single Family
Cooling: Ceiling Fan(s), Central Air
Fireplaces: 1
Garage: 2 car attached
Heating: Central
Home Style: Ranch, Traditional
Lot Size: 0.19 Acres
Roof Type: Shingle, Synthetic
Year Built: 1967
Amenities
Kitchen Island
Walk-In Closet(s)
Garden(s)
Feature Descriptions
Appliances: Dishwasher, Gas Range, Refrigerator
Exterior: Brick, Siding
Fencing: Back Yard, Fenced
Fireplace: Gas Logs, Living Room
Flooring: Tile, Wood
Laundry: Dryer Hookup, Washer Hookup
Lot: Corner Lot, Cul-De-Sac
Parcel#: 42112500020200000
Parking: Driveway, Garage Faces Rear
Parking Notes: Driveway, Garage Faces Rear
Utilities: Alley
Window: Bay Window(s)
Local Schools
Elementary School: Arapaho
School District: Richardson ISD
Listed By / Shown By
Listed By
Agency Name: Ebby Halliday, REALTORS
Agency Contact: 972-783-0000
Agent Name: Ebby Adesegun

Shown By
Agent Name: Jackie Fatten
Agent Phone: (254) 749-6508
Agency Title: Kelly, Realtors

Estimate Your Payment
Estimated Payment
$ 1,409.65 per month $1,246.32 Principal & Interest $0.00 Property Tax (data not provided by mls) $163.33 Homeowner's InsuranceChange Payment Information
The data relating to real estate for sale on this web site comes in part from the IDX of the Multiple Listing Service of NTREIS. The data on this site may not be reproduced or redistributed and is only for those individuals viewing this web site. Real estate listings held by brokerage firms other than the brokers/agents with their own information using this site are marked with the NTREIS thumbnail logo and detailed information about them includes the name of the listing broker(s).
Privacy Policy / DMCA Notice / ADA Accessibility


This site is hosted, designed and copyright
© 1994 - 2026 by
Delta Media Group, Inc. -- Patent Pending --
Agent License Information: 482706
833 Chadwick Place | MLS# 21397770
This single family home located at 833 Chadwick Place, Richardson, TX 75080 is currently listed for sale with an asking price of $560,000. This property was built in 1967 and has 4 bedrooms and 2 full and 1 partial baths with 2101 sq. ft. Chadwick Place is located in the Northlake Estates subdivision within the Richardson ISD school district. Search Northlake Estates real estate on www.jackiefatten.com today.