Jackie Fatten

BEDS4
BATHS3 full
SQUARE FEET2,699
MLS#21419252
STATUSActive
PROPERTY TYPEResidential - Single Family
SUBDIVISIONPark Glen Add
SCHOOLKeller ISD
Property Description
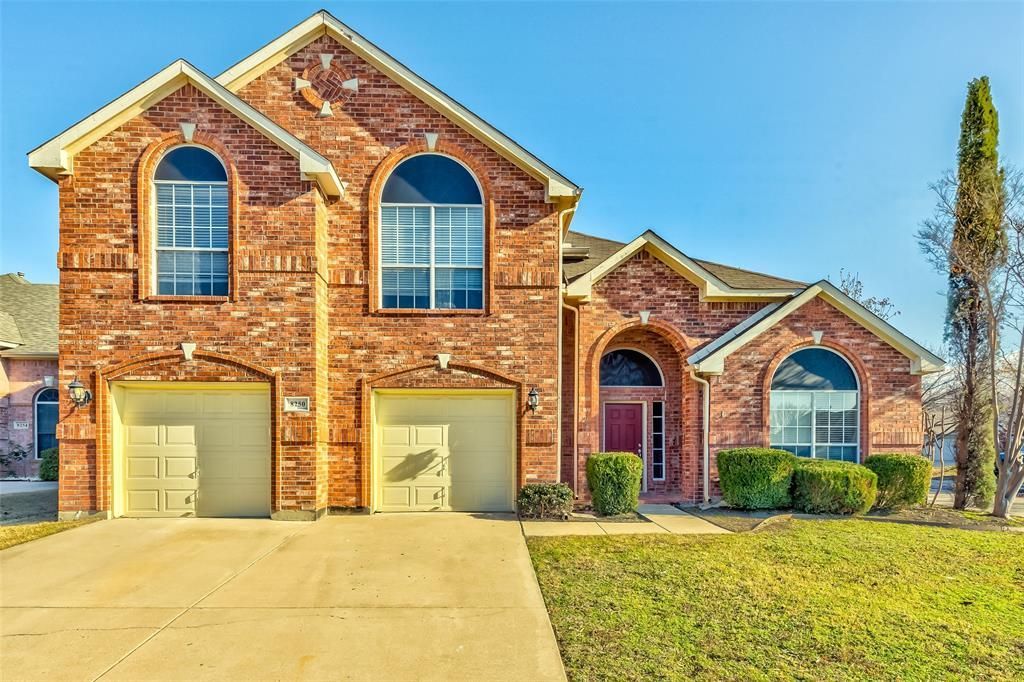
BRAND NEW ROOF - Oct 2026 Welcome to this light-filled, move-in ready home situated on a generous 9,293 sq ft corner lot directly across from a neighborhood park! Boasting brand-new roofing, fresh paint, and zero carpet with luxury laminate floors throughout, this home offers style and low-maintenance living.The rare dual primary suite floor plan features a large first-floor bedroom with a full bath—perfect for an in-law suite, nanny quarters, or a spacious game room. Walk through the double-height foyer into flexible living and dining spaces that lead to a dramatic family room with soaring two-story ceilings and a cozy fireplace. The kitchen features granite countertops, a gas cooktop, stainless steel appliances, ample counter space, and a bright breakfast nook.Upstairs, the private primary suite overlooks the backyard and offers a dual-sink vanity and full bath. Two secondary bedrooms share an additional full bath.Outside, enjoy mature landscaping, a wood privacy fence, and an open patio for outdoor relaxation. The 2-car garage includes built-in cabinets and countertops ideal for a workshop, along with a deep under-stair storage room.Unbeatable Fort Worth-Keller location near North Tarrant Pkwy & Park Vista Blvd with quick access to parks, trails, shopping, dining, and major highways!
Property Features
Property Type: Residential - Single Family
Cooling: Attic Fan, Ceiling Fan(s), Central Air, Electric, Zone
Fireplaces: 1
Garage: 2 car attached
Heating: Central, Natural Gas, Zoned
Home Style: Traditional
Lot Size: 0.21 Acres
Roof Type: Composition
Stories: 2.0
Year Built: 1995
Amenities
Central Vacuum
Decorative Lighting
Wainscoting
Feature Descriptions
Appliances: Dishwasher, Disposal, Electric Oven, Gas Cooktop, Microwave, Vented Exhaust Fan
Community Features: Park, Playground
Days on Site: 3
Exterior: Brick, Vinyl Siding
Fencing: Fenced, Wood
Fireplace: Decorative, Gas, Gas Starter, Living Room
Flooring: Ceramic Tile, Luxury Vinyl Plank
HOA Fee: 110/ Annually
Laundry: Utility Room, Full Size W/D Area
Lot: Corner Lot, Subdivision
Parcel#: 06689442
Parking: Covered, Garage, Garage Door Opener, Garage Double Door, Garage Faces Front, Side By Side
Parking Notes: Covered, Garage, Garage Door Opener, Garage Double Do
Utilities: City Sewer, City Water, Sidewalk, Underground Utilities
Window: Window Coverings
Room Sizes
Bedroom-2nd Primary: 1.00 x 1.00 Level - 1
Bedroom-Primary: 1.00 x 1.00 Level - 2
Bath-Full: 1.00 x 1.00 Level - 1
Bath-Full: 1.00 x 1.00 Level - 2
Bath-Full: 1.00 x 1.00 Level - 2
Bedroom: 1.00 x 1.00 Level - 2
Bedroom: 1.00 x 1.00 Level - 2
Kitchen: 1.00 x 1.00 Level - 1
Dining Room: 1.00 x 1.00 Level - 1
Breakfast Room: 1.00 x 1.00 Level - 1
Living Room: 1.00 x 1.00 Level - 1
Family Room: 1.00 x 1.00 Level - 1
Laundry: 1.00 x 1.00 Level - 1
Local Schools
Elementary School: Parkglen
School District: Keller ISD
Listed By / Shown By
Listed By
Agency Name: RE/MAX DFW Associates
Agency Contact: 214-507-3006
Agent Name: Shubhra Bhattacharya

Shown By
Agent Name: Jackie Fatten
Agent Phone: (254) 749-6508
Agency Title: Kelly, Realtors

Estimate Your Payment
Estimated Payment
$ 1,025.77 per month $906.92 Principal & Interest $0.00 Property Tax (data not provided by mls) $118.85 Homeowner's InsuranceChange Payment Information
The data relating to real estate for sale on this web site comes in part from the IDX of the Multiple Listing Service of NTREIS. The data on this site may not be reproduced or redistributed and is only for those individuals viewing this web site. Real estate listings held by brokerage firms other than the brokers/agents with their own information using this site are marked with the NTREIS thumbnail logo and detailed information about them includes the name of the listing broker(s).
Privacy Policy / DMCA Notice / ADA Accessibility


This site is hosted, designed and copyright
© 1994 - 2026 by
Delta Media Group, Inc. -- Patent Pending --
Agent License Information: 482706
8250 Quachita Crossover | MLS# 21419252
This single family home located at 8250 Quachita Crossover, Fort Worth, TX 76137 is currently listed for sale with an asking price of $407,500. This property was built in 1995 and has 4 bedrooms and 3 full baths with 2699 sq. ft. Quachita Crossover is located in the Park Glen Add subdivision within the Keller ISD school district. Search Park Glen Add real estate on www.jackiefatten.com today.