Jackie Fatten

BEDS5
BATHS3 full
SQUARE FEET2,068
MLS#1969534
STATUSNew
PROPERTY TYPEResidential - Single Family
SUBDIVISIONMeadow Brook
SCHOOLJudson
Property Description
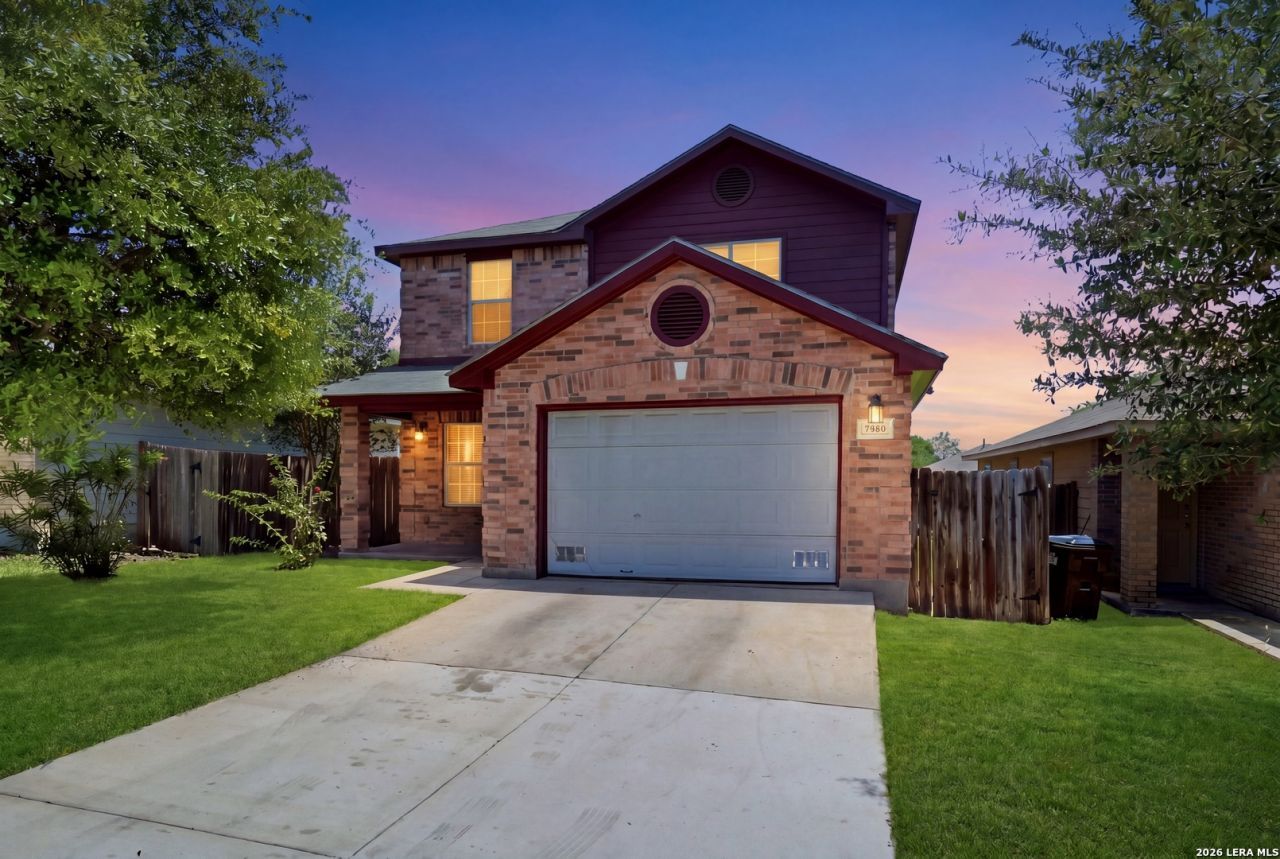
Welcome to 8235 Heights Valley - a move-in ready 5-bedroom, 3-bathroom home offering the perfect blend of comfort, style, and convenience. From the moment you step inside, youll appreciate the updated flooring that adds a fresh, modern touch throughout the spacious interior. Flooring installed 2026. With an inviting layout, generous living spaces, and room for everyone, this home is ideal for both everyday living and comfortable gatherings. Conveniently located near shopping, dining, and major amenities, youll enjoy the ease of having everything you need just minutes away. Dont miss the opportunity to tour this beautiful home and experience all it has to offer!
Property Features
Property Type: Residential - Single Family
Cooling: One Central
Fenced: Yes
Fuel Type: Electric
Heating: Central
Home Style: Two Story
Lot Size: 0.10 Acres
Roof Type: Composition
Stories: 2.0
Taxes: $4,594
Year Built: 2005
Feature Descriptions
Builder Name: Unknown
Currenty Leased: No
Days on Site: 4
Energy Efficient: Double Pane Windows
Exterior: Privacy Fence, Mature Trees
Exterior: Brick,4 Sides Masonry, Siding
Flooring: Carpeting, Vinyl
Foundation: Slab
Hoa Fee: 300/Annually
HOA Mandatory: Yes
HOA Name: MEADOWBROOK HOA
Improvements: Curbs, Street Gutters, Sidewalks, Streetlights
Inclusions: Washer Connection, Dryer Connection, Stove/Range, Dishwasher, City Garbage service
Interior: Liv/Din Combo, All Bedrooms Upstairs, Laundry Upper Level, Walk in Closets
Miscellaneous: City Bus, Virtual Tour
Multiple HOA: No
Neighborhood Amenities: None
Parking: One Car Garage
Pool/Spa: None
Supplier - Electric: CPS
Supplier - Gas: CPS
Supplier - Sewer: SAWS
Supplier - Water: SAWS
Tax By Multiple Counties: No
Type: Single Family Detached
Water/Sewer: Water System, Sewer System, City
Windows: All Remain
Room Sizes
Bedroom 2: 12 X 9
Bedroom 3: 10 X 11
Bedroom 4: 11 X 11
Bedroom 5: 10 X 10
Kitchen: 15 X 10
Dining Room: 15 X 7
Family Room: 14 X 12
Local Schools
High School: Judson
Middle School: Woodlake
Elementary School: Elolf
School District: Judson
Listed By / Shown By
Listed By
Agency Name: Levi Rodgers Real Estate Group
Agency Phone: (210) 331-7000
Shown By
Agent Name: Jackie Fatten
Agent Phone: (254) 749-6508
Agency Title: Kelly, Realtors
Agency Email: info@kellyrealtors.com
Agency Text: (254) 717-6447

Estimate Your Payment
Estimated Payment
$ 999.56 per month $545.26 Principal & Interest $382.83 Property Tax $71.46 Homeowner's InsuranceChange Payment Information
Privacy Policy / DMCA Notice / ADA Accessibility


This site is hosted, designed and copyright
© 1994 - 2026 by
Delta Media Group, Inc. -- Patent Pending --
Agent License Information: 482706
8235 Heights Vly | MLS# 1969534
This single family home located at 8235 Heights Vly, Converse, TX 78109 is currently listed for sale with an asking price of $245,000. This property was built in 2005 and has 5 bedrooms and 3 full baths with 2068 sq. ft. Heights Vly is located in the Meadow Brook subdivision within the Judson school district. Search Meadow Brook real estate on www.jackiefatten.com today.