Jackie Fatten

BEDS4
BATHS4 full
SQUARE FEET3,406
MLS#2021209
STATUSPrice Change
PROPERTY TYPEResidential - Single Family
SUBDIVISIONTWO CREEKS
SCHOOLNorthside
Property Description
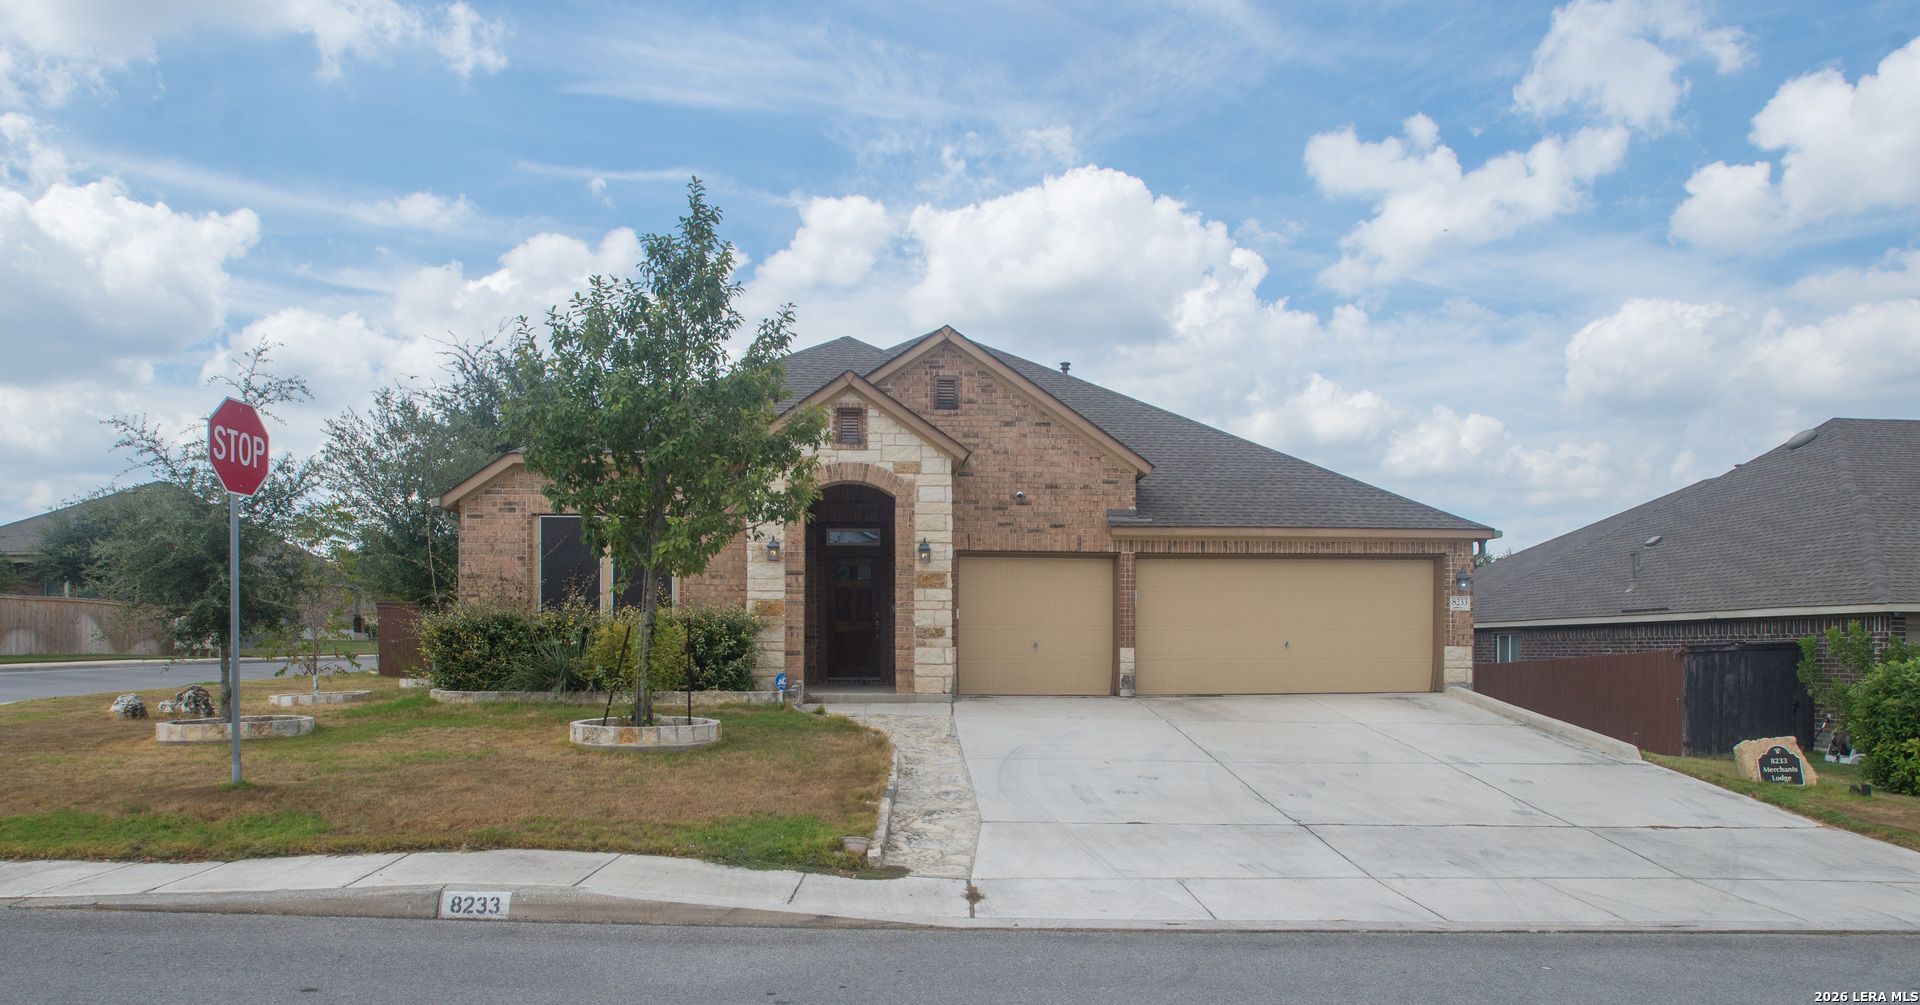
A luxury home with over $160k in upgrades including a double pane sun room with climate control to keep it nice and cool in the summer, warm in the winter. Wide open floor plan, beautiful gas stove, oven, microwave, stainless refrigerator/freezer and even a coffee station. Everything in this home is big! The dining room could seat the whole family for the holidays, the den has a beautiful fireplace with large mantle and still room for a huge TV! The breakfast area has room for a modest dining room table. Spacious office with french doors to keep the noise out when working from home. A mud room/area when you come in from the garage gives you a quick place to hang your coats and kick off your shoes. The back patio was extended, plenty of room for the smoker, green egg or Traeger grill! A hot tub is waiting in the back also for some rest and relaxation after a long day at work. The Main Bedroom is on the first floor, away from the other bedrooms. A walk-in tub has been installed. A stand alone shower is next to it. Water closet with heated seat and bidet and a walk in closet thats bigger than some bedrooms! Two other bedrooms downstairs, one of which has its own full bathroom. The upstairs loft can be used as a bedroom or a media room, it has a full bathroom there and can be closed off with the sliding barn door. A chair lift has been installed to assist those with difficulty getting up and down stairs. A beautiful fountain or fish pond was installed in the back yard, two little storage units were also installed on a concrete slab for durability.
Property Features
Property Type: Residential - Single Family
Cooling: One Central, One Window/Wall
Fenced: Yes
Fireplaces: 1
Fuel Type: Electric
Heating: Central
Home Style: Two Story
Lot Size: 0.22 Acres
Roof Type: Composition
Stories: 2.0
Taxes: $11,932
Year Built: 2019
Feature Descriptions
Accessibility: Int Door Opening 32"+, Ext Door Opening 36"+,36 inch or more wide halls, Chairlift, Entry Slope less than 1 foot, Grab Bars in Bathroom(s), No Carpet, First Floor Bath, Full Bath/Bed on 1st Flr, First Floor Bedroom, Disabled Parking
Builder Name: David Weekley
Currenty Leased: No
Days on Site: 27
Energy Efficient: Programmable Thermostat, Double Pane Windows, Ceiling Fans
Exterior: 4 Sides Masonry, Stone/Rock
Exterior: Patio Slab, Privacy Fence, Partial Sprinkler System, Double Pane Windows, Solar Screens, Storage Building/Shed, Glassed in Porch
Fireplace: One, Living Room
Flooring: Ceramic Tile, Parquet
Foundation: Slab
Green Features: EF Irrigation Control, Solar Combo, Solar Panels
Hoa Fee: 271.54/Quarterly
HOA Mandatory: Yes
HOA Name: THE HEIGHTS AT TWO CREEKS HOA
Home Faces: East
Hot Tub: Yes
Improvements: Street Paved, Curbs, Sidewalks, Streetlights, Asphalt, City Street
Inclusions: Ceiling Fans, Washer Connection, Dryer Connection, Washer, Dryer, Built-In Oven, Self-Cleaning Oven, Stove/Range, Refrigerator, Disposal, Dishwasher, Ice Maker Connection, Water Softener (owned), Vent Fan, Smoke Alarm, Security System (Owned), Pre-Wired for Security, Gas
Interior: Two Living Area, Liv/Din Combo, Two Eating Areas, Island Kitchen, Walk-In Pantry, Study/Library, Atrium, Florida Room, Utility Room Inside, Utility Area in Garage, High Ceilings, Open Floor Plan, Cable TV Available, Laundry in Closet, Laundry Main Level, Laundry Room, Telephone, Walk in Closets, Attic - Access only, Attic - Partially Floored
Lot: Corner
Miscellaneous: Cluster Mail Box, As-Is
Multiple HOA: No
Neighborhood Amenities: Controlled Access, Pool, Tennis, Park/Playground, Jogging Trails, Sports Court, Bike Trails, Basketball Court
Parking: Three Car Garage
Pool/Spa: Hot Tub
Security: yes
Supplier - Electric: CPS
Supplier - Garbage: SAWS
Supplier - Gas: CPS
Supplier - Sewer: SAWS
Supplier - Water: SAWS
Tax By Multiple Counties: No
Type: Single Family Detached
Water/Sewer: Water System, City
Windows: All Remain
Room Sizes
Bedroom 2: 13 X 14
Bedroom 3: 14 X 10
Bedroom 4: 22 X 18
Kitchen: 17 X 7
Breakfast Room: 9 X 15
Dining Room: 18 X 13
Living Room: 22 X 18
Family Room: 21 X 18
Utility Room: 7 X 6
Study/Office: 14 X 12
E X try: 27 X 6
Bathroom 1: 10 X 5
Bathroom 2: 8 X 5
Bathroom 3: 8 X 5
Local Schools
High School: Clark
Middle School: Rawlinson
Elementary School: Not Applicable
School District: Northside
Listed By / Shown By
Listed By
Agency Name: San Antonios Finest Realty
Agency Phone: (210) 509-4911
Shown By
Agent Name: Jackie Fatten
Agent Phone: (254) 749-6508
Agency Title: Kelly, Realtors
Agency Email: info@kellyrealtors.com
Agency Text: (254) 717-6447

Estimate Your Payment
Estimated Payment
$ 2,628.02 per month $1,444.39 Principal & Interest $994.33 Property Tax $189.29 Homeowner's InsuranceChange Payment Information
Privacy Policy / DMCA Notice / ADA Accessibility


This site is hosted, designed and copyright
© 1994 - 2026 by
Delta Media Group, Inc. -- Patent Pending --
Agent License Information: 482706
8233 Merchants Ldg | MLS# 2021209
This single family home located at 8233 Merchants Ldg, San Antonio, TX 78255 is currently listed for sale with an asking price of $649,000. This property was built in 2019 and has 4 bedrooms and 4 full baths with 3406 sq. ft. Merchants Ldg is located in the TWO CREEKS subdivision within the Northside school district. Search TWO CREEKS real estate on www.jackiefatten.com today.