Jackie Fatten

BEDS4
BATHS4 full 1 partial
SQUARE FEET8,107
MLS#2025731
STATUSNew
PROPERTY TYPEResidential - Farm
SCHOOLBlanco
Property Description
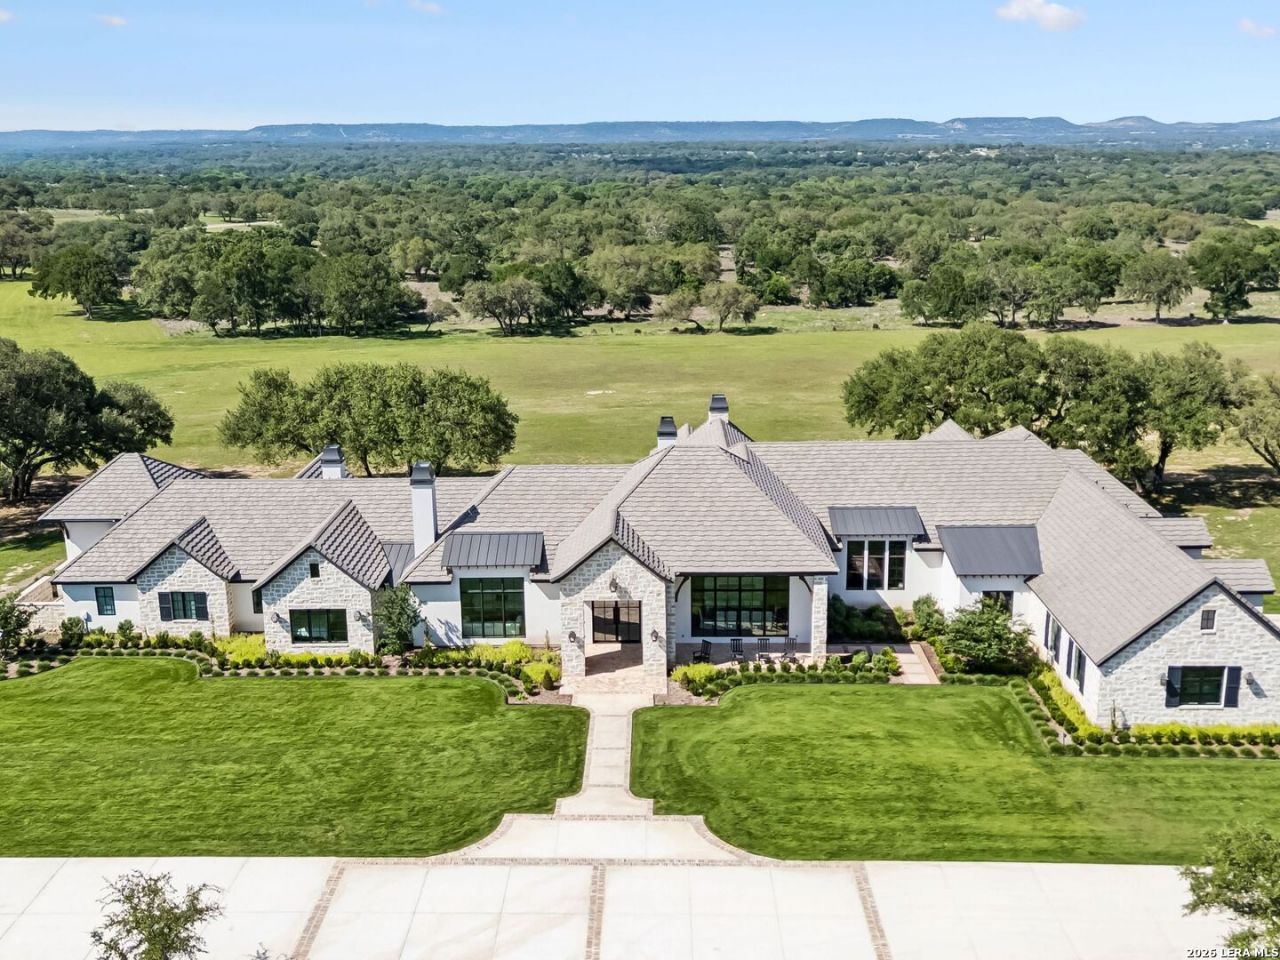
IMPROVEMENTS: This transitional Hill Country estate, custom built with precision by Mattern & Fitzgerald, offers a striking blend of luxury and craftsmanship. A grand entrance sets the tone, with floor-to-ceiling windows flooding the interior with natural light and highlighting the homes refined finishes. European white oak floors, smooth-finished walls, custom architectural elements, and designer lighting complement the use of exotic stone and marble throughout. Designed to maximize privacy and capture unparalleled property views from every room, the home delivers an exceptional sense of seclusion and connection to the surrounding landscape. The kitchen features top-of-the-line Wolf appliances, including four ovens, a warming drawer, two refrigerators, a KitchenAid undermount, and two dishwashers, all complemented by a spacious butlers pantry. It opens seamlessly to the family room, which features a stacked stone gas fireplace. The primary suite provides a private retreat with a spa-style bath, extensive custom cabinetry, dual closets, and a dedicated exercise room. A guest bedroom and study are located near the front of the home, while two additional guest suites are positioned on the opposite end, each with a private en-suite bath. A spacious game room includes a Scotsman ice machine and beverage fridge, opening to a covered patio and fully appointed outdoor kitchen ideal for entertaining. The resort-style outdoor area showcases a premier pool and spa surrounded by lush landscaping. The oversized, insulated, and air-conditioned four-car garage offers ample space, integrated EV charging, and a built-in pet wash station. Thoughtfully maintained as a pet-free residence, the home offers an allergy-conscious environment while still accommodating convenience with a full pet wash station in the garage. LAND / HABITAT: The ranch has been meticulously cleared of almost all cedar, allowing native grasses to flourish and highlighting the abundance of Live Oaks and other native hardwoods, creating a park-like setting. All oaks have been professionally laced to enhance views and natural light, opening up many flat building sites and showcasing long-range hilltop views. The extensive clearing and grooming make it ideal for potential development. The gently rolling and totally usable terrain has elevations ranging from 1,280 to 1,400 ASL. Uniquely, this is the only ranch in the area capable of supporting the construction of a 4,500 ft. runway, offering one-of-a-kind private aviation potential. The ranch is cross-fenced into several pastures allowing for easy rotational grazing of livestock, and there are multiple food plots scattered across the property. The perimeter is approximately 60% high-fenced with the remainder being low-fenced. There is an excellent road system in place with a newly constructed 1-mile paved entry road to the main house and miles of improved caliche roads allowing easy access across the ranch in all weather conditi
Property Features
Property Type: Residential - Farm
Taxes: $62,203
Year Built: 2024
Feature Descriptions
Days on Site: 6
Supplier - Electric: PEC
Supplier - Garbage: HILL COUNTRY
Supplier - Gas: PROPANE
Supplier - Sewer: SEPTIC
Supplier - Water: WELL
Tax - City: 0
Tax - County: 18911.71
Tax - Other: 250.82
Tax - School: 43040.71
Terrain: Level, Gentle/Slope, Rolling
Type: Farm/Ranch
Room Sizes
Bedroom 2: 16 X 16
Bedroom 3: 15 X 20
Bedroom 4: 16 X 14
Kitchen: 26 X 21
Living Room: 22 X 20
Local Schools
High School: Blanco
Middle School: Blanco
Elementary School: Blanco
School District: Blanco
Listed By / Shown By
Listed By
Agency Name: Kuper Sothebys Intl Realty
Agency Phone: (210) 698-3100
Shown By
Agent Name: Jackie Fatten
Agent Phone: (254) 749-6508
Agency Title: Kelly, Realtors
Agency Email: info@kellyrealtors.com
Agency Text: (254) 717-6447

Estimate Your Payment
Estimated Payment
$ 35,264.52 per month $26,595.52 Principal & Interest $5,183.58 Property Tax $3,485.42 Homeowner's InsuranceChange Payment Information
Privacy Policy / DMCA Notice / ADA Accessibility


This site is hosted, designed and copyright
© 1994 - 2026 by
Delta Media Group, Inc. -- Patent Pending --
Agent License Information: 482706
820 Fm 3351 | MLS# 2025731
This farm located at 820 Fm 3351, Boerne, TX 78006 is currently listed for sale with an asking price of $11,950,000. This property was built in 2024 and has 4 bedrooms and 4 full and 1 partial baths with 8107 sq. ft. Fm 3351 is located within the Blanco school district. Search Boerne real estate on www.jackiefatten.com today.