Jackie Fatten

BEDS4
BATHS3 full
SQUARE FEET2,898
MLS#2027036
STATUSNew
PROPERTY TYPEResidential - Single Family
SUBDIVISIONTWO CREEKS
SCHOOLNorthside
Property Description
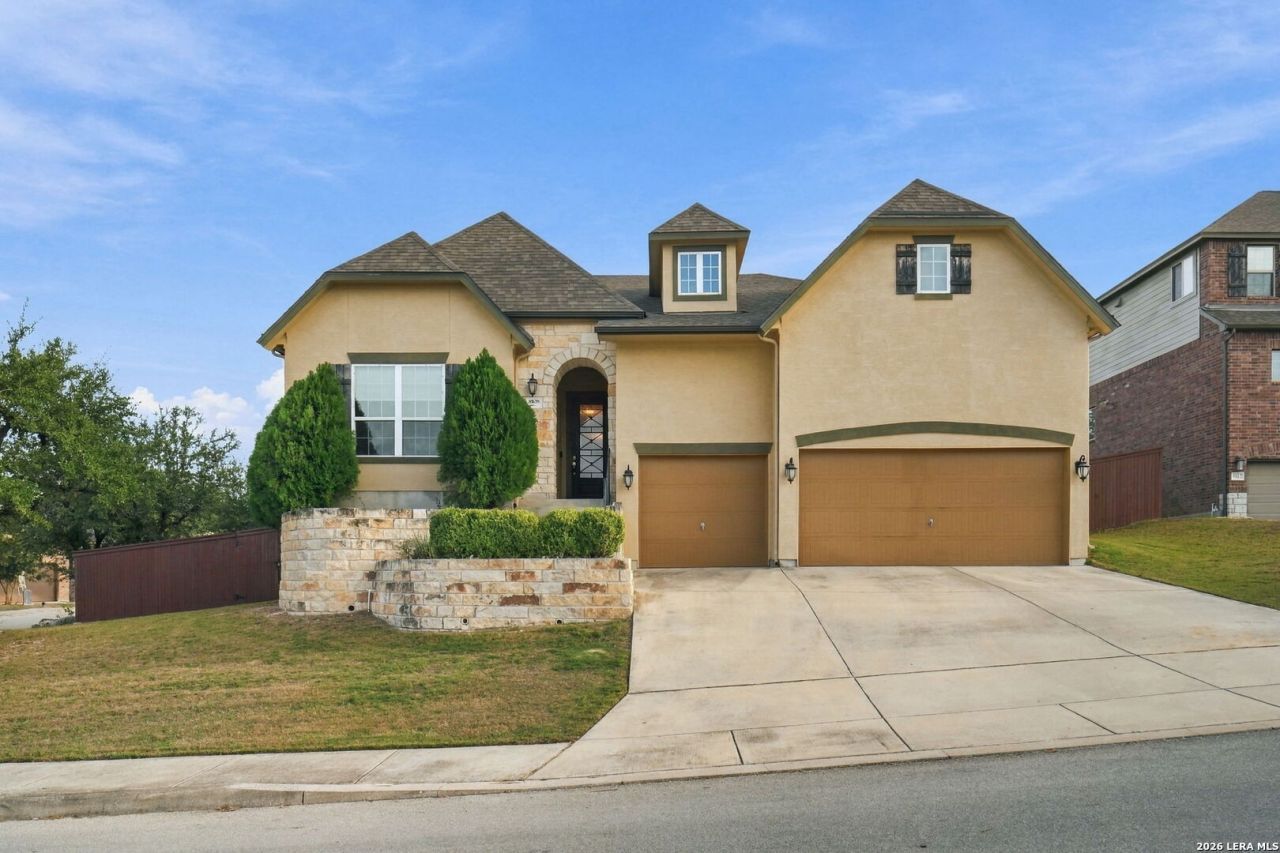
Stunning two-story home situated on a corner cul-de-sac lot in a gated community, featuring a 3-car garage, spacious backyard, and exceptional neighborhood amenities! Ideally located in the highly desirable northwest San Antonio area, this home offers convenient access to La Cantera, The Rim, shopping, dining, and major highways. Step inside to soaring ceilings, beautiful LVP flooring throughout with no carpet, and an inviting open floor plan designed for comfortable living and entertaining. A versatile flex room and formal dining room with an elegant light fixture provide additional space for gatherings or a home office. The spacious living room showcases a stunning floor-to-ceiling stone fireplace, creating a beautiful focal point. The kitchen is a chefs dream, featuring stainless steel appliances, built-in ovens and microwave, gas cooking, a large center island with breakfast bar seating, a reverse osmosis water system, and an oversized walk-in pantry. A convenient butlers pantry area offers additional cabinetry and counter space. The downstairs primary suite provides plenty of room for a private sitting area, while a charming barn door leads to the luxurious ensuite featuring a spacious walk-in shower, dual vanities with granite countertops, and a generous walk-in closet. Step outside to an expansive covered patio overlooking a spacious backyard with plenty of room to entertain and potential for a future outdoor kitchen. Residents enjoy access to community amenities including a swimming pool, tennis courts, playground, and clubhouse. A wonderful combination of space, comfort, and location!
Property Features
Property Type: Residential - Single Family
Cooling: One Central
Fenced: Yes
Fireplaces: 1
Fuel Type: Natural Gas
Heating: Central
Home Style: One Story
Lot Size: 0.38 Acres
Roof Type: Composition
Stories: 1.0
Taxes: $10,670
Year Built: 2017
Feature Descriptions
Accessibility: Doors-Swing-In, No Carpet, No Stairs, Full Bath/Bed on 1st Flr, First Floor Bedroom
Builder Name: David Weekly
Energy Efficient: Programmable Thermostat, Ceiling Fans
Exterior: Stucco
Exterior: Covered Patio, Bar-B-Que Pit/Grill, Privacy Fence, Sprinkler System, Double Pane Windows, Mature Trees
Fireplace: One, Gas
Flooring: Ceramic Tile
Foundation: Slab
Hoa Fee: 440/Semi-Annually
HOA Mandatory: Yes
HOA Name: LIFETIME HOA MANAGEMENT
Improvements: Street Paved, Sidewalks, Streetlights
Inclusions: Ceiling Fans, Chandelier, Washer Connection, Dryer Connection, Cook Top, Built-In Oven, Microwave Oven, Gas Cooking, Disposal, Dishwasher, Ice Maker Connection, Water Softener (owned)
Interior: One Living Area, Separate Dining Room, Eat-In Kitchen, Island Kitchen, Breakfast Bar, Walk-In Pantry, Study/Library
Lot: Corner, Cul-de-Sac/Dead End,1/4 - 1/2 Acre
Multiple HOA: No
Neighborhood Amenities: Controlled Access, Pool, Tennis, Clubhouse, Park/Playground
Parking: Three Car Garage, Attached
Pool/Spa: None
Supplier - Electric: CPS
Supplier - Garbage: Tiger
Supplier - Gas: CPS
Supplier - Sewer: SAWS
Supplier - Water: SAWS
Tax By Multiple Counties: No
Type: Single Family Detached
Water/Sewer: City
Windows: All Remain
Room Sizes
Bedroom 2: 14 X 10
Bedroom 3: 14 X 10
Bedroom 4: 14 X 10
Kitchen: 14 X 13
Dining Room: 13 X 10
Living Room: 23 X 18
Study/Office: 14 X 11
Covered Patio: 31 X 10
Garage: 26 X 25
Laundry: 10 X 7
Local Schools
High School: Clark
Middle School: Rawlinson
Elementary School: Aue Elementary School
School District: Northside
Listed By / Shown By
Listed By
Agency Name: Exquisite Properties, LLC
Agency Phone: (210) 494-1695
Shown By
Agent Name: Jackie Fatten
Agent Phone: (254) 749-6508
Agency Title: Kelly, Realtors
Agency Email: info@kellyrealtors.com
Agency Text: (254) 717-6447

Estimate Your Payment
Estimated Payment
$ 2,424.68 per month $1,357.60 Principal & Interest $889.17 Property Tax $177.92 Homeowner's InsuranceChange Payment Information
Privacy Policy / DMCA Notice / ADA Accessibility


This site is hosted, designed and copyright
© 1994 - 2026 by
Delta Media Group, Inc. -- Patent Pending --
Agent License Information: 482706
8108 Grierson Rd | MLS# 2027036
This single family home located at 8108 Grierson Rd, San Antonio, TX 78255 is currently listed for sale with an asking price of $610,000. This property was built in 2017 and has 4 bedrooms and 3 full baths with 2898 sq. ft. Grierson Rd is located in the TWO CREEKS subdivision within the Northside school district. Search TWO CREEKS real estate on www.jackiefatten.com today.