Jackie Fatten

BEDS3
BATHS2 full
SQUARE FEET2,257
MLS#21417769
STATUSPending
PROPERTY TYPERental - Single Family
SUBDIVISIONThe Settlement at Craig Ranch
SCHOOLFrisco ISD
Property Description
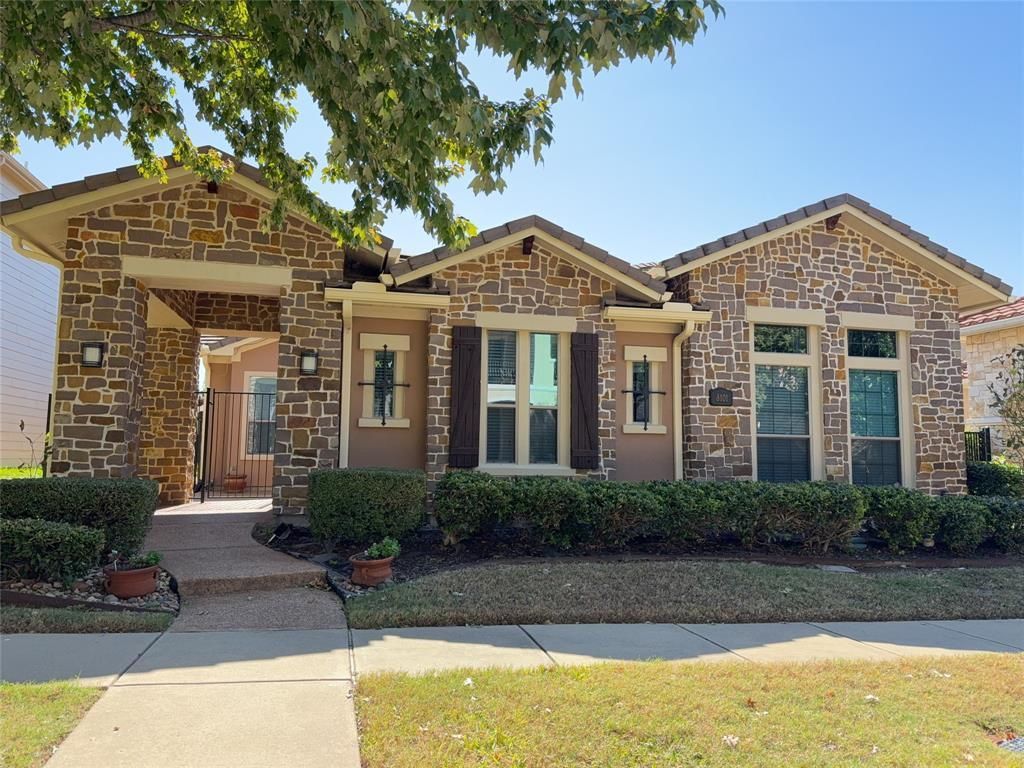
Stunning, move-in ready 3-bedroom, 2-bathroom single-family home located in the highly desirable Craig Ranch master-planned community. Boasting 2,257 square feet of beautifully designed living space, this home features a bright, open-concept floor plan perfect for modern living and entertaining. The spacious kitchen flows seamlessly into the main living area, highlighted by elegant finishes and ample natural light. Relax in the private primary suite equipped with a generous walk-in closet and a spa-like ensuite bath. Outside, enjoy a low-maintenance backyard perfect for weekend relaxation. Residents benefit from unbeatable community amenities and premium access to local dining, shopping, and top-tier Frisco ISD schools. Don't miss this exceptional rental opportunity!
Property Features
Property Type: Rental - Single Family
Cooling: Ceiling Fan(s), Central Air
Fireplaces: 1
Garage: 2 car attached
Heating: Central
Home Style: Spanish
Lot Size: 0.15 Acres
Stories: 1.0
Year Built: 2007
Feature Descriptions
Appliances: Dishwasher, Disposal, Gas Cooktop, Microwave, Refrigerator
Days on Site: 9
Exterior: Rock/Stone, Siding, Stucco
Fireplace: Gas, Living Room
Flooring: Hardwood, Laminate, Tile
Parcel#: R881800E00501
Parking: Garage, Garage Door Opener, Garage Faces Rear
Parking Notes: Garage, Garage Door Opener, Garage Faces Rear
Pets Allowed: Cats OK, Dogs OK, Number Limit, Size Limit
Utilities: City Sewer, City Water, Co-op Electric
Room Sizes
Bedroom-Primary: 15.00 x 16.00 Level - 1
Bedroom: 11.00 x 12.00 Level - 1
Bedroom: 11.00 x 11.00 Level - 1
Breakfast Room: 10.00 x 8.00 Level - 1
Living Room: 16.00 x 12.00 Level - 1
Office: 10.00 x 10.00 Level - 1
Dining Room: 10.00 x 8.00 Level - 1
Local Schools
Elementary School: Ogle
School District: Frisco ISD
Listed By / Shown By
Listed By
Agency Name: GreenDino Realty, LLC
Agent Name: Jessica Chen

Shown By
Agent Name: Jackie Fatten
Agent Phone: (254) 749-6508
Agency Title: Kelly, Realtors
 The data relating to real estate for sale on this web site comes in part from the IDX of the Multiple Listing Service of NTREIS. The data on this site may not be reproduced or redistributed and is only for those individuals viewing this web site. Real estate listings held by brokerage firms other than the brokers/agents with their own information using this site are marked with the NTREIS thumbnail logo and detailed information about them includes the name of the listing broker(s).
Privacy Policy / DMCA Notice / ADA Accessibility


This site is hosted, designed and copyright
© 1994 - 2026 by
Delta Media Group, Inc. -- Patent Pending --
Agent License Information: 482706
8101 Keechie Drive | MLS# 21417769
This property located at 8101 Keechie Drive, McKinney, TX 75070 is currently listed for rent with an asking price of $2,700 / Monthly. Keechie Drive is located within the Frisco ISD school district. Search Mckinney real estate on www.jackiefatten.com today.