Jackie Fatten

BEDS4
BATHS3 full
SQUARE FEET3,360
MLS#21269215
STATUSActive
PROPERTY TYPEResidential - Single Family
SUBDIVISIONCountry Estates
SCHOOLKennedale ISD
Property Description
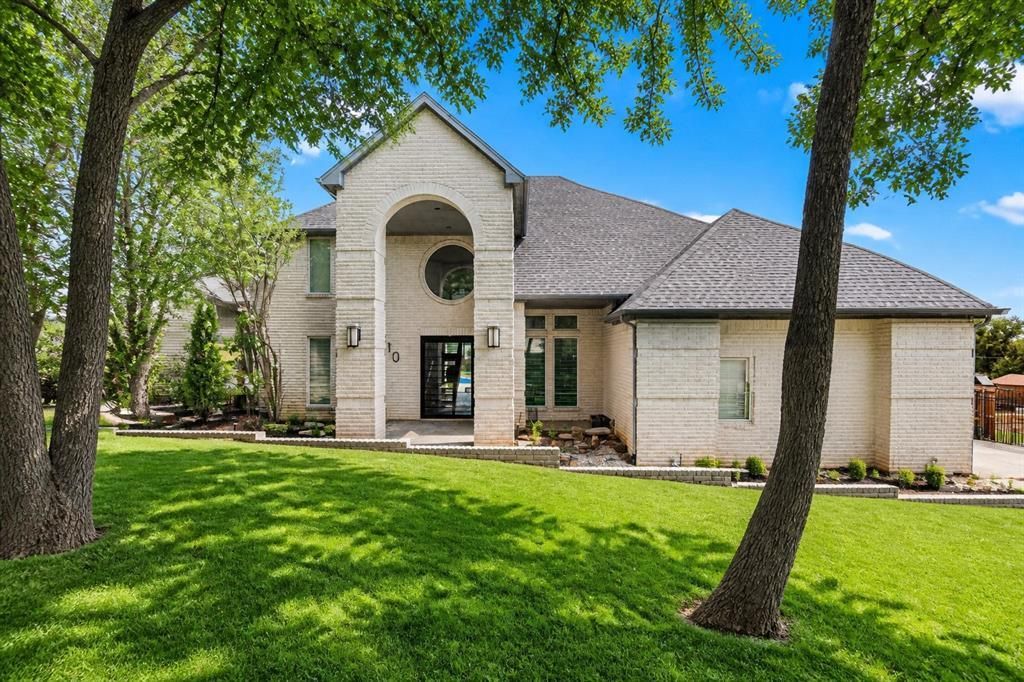
OPEN HOUSE SATURDAY! JULY 25TH 12 - 2 PM Discover a truly unique custom residence set on more than half an acre behind gated privacy. The expansive, open plan is defined by floor-to-ceiling glass that frames the lush backyard and sparkling pool. Low-maintenance stained concrete flows throughout, while the chef’s kitchen boasts granite tile counters, stainless appliances, cafe double drawer dishwasher, dual sinks, a built-in refrigerator, wine cooler, and ice maker, plus a generous breakfast bar for casual dining or entertaining. The oversized primary suite features the same dramatic glazing and serene yard views. A private first-floor guest suite offers comfort and convenience, brand new LVP flooring and built-in steam control private shower. Not to mention the outdoor spiral staircase rises to a balcony—an inspired spot for morning coffee or evening views. This gem won't last long, contact an agent to schedule your own private showing TODAY!
Property Features
Property Type: Residential - Single Family
Cooling: Central Air, Electric
Fireplaces: 2
Garage: 2 car attached
Heating: Central, Natural Gas
Lot Size: 0.51 Acres
Year Built: 1999
Amenities
Built-in Wine Cooler
Decorative Lighting
Granite Counters
High Speed Internet Available
Open Floorplan
Pantry
Vaulted Ceiling(s)
Walk-In Closet(s)
Feature Descriptions
Appliances: Dishwasher, Disposal, Electric Oven, Gas Cooktop, Ice Maker, Microwave, Double Oven, Refrigerator
Days on Site: 51
Exclusions: Mineral rights. (seller does not own mineral rights)
Fireplace: Brick, Gas Logs, Gas Starter
Lot: Acreage, Landscaped, Lrg. Backyard Grass, Many Trees, Sprinkler System
Parcel#: 06862829
Parking: Concrete, Covered, Driveway, Epoxy Flooring, Garage, Garage Door Opener, Garage Faces Side
Parking Notes: Concrete, Covered, Driveway, Epoxy Flooring, Garage, Ga
Patio/Porch: Covered
Pool: Gunite, In Ground, Sport, Water Feature
Swimming Pool: Yes
Utilities: City Sewer, City Water, Concrete, Curbs, Sidewalk
Local Schools
Elementary School: Delaney
School District: Kennedale ISD
Listed By / Shown By
Listed By
Agency Name: Universal Realty, Inc
Agency Contact: 972-369-5194
Agent Name: Quynh Vu

Shown By
Agent Name: Jackie Fatten
Agent Phone: (254) 749-6508
Agency Title: Kelly, Realtors

Estimate Your Payment
Estimated Payment
$ 1,573.27 per month $1,390.98 Principal & Interest $0.00 Property Tax (data not provided by mls) $182.29 Homeowner's InsuranceChange Payment Information
The data relating to real estate for sale on this web site comes in part from the IDX of the Multiple Listing Service of NTREIS. The data on this site may not be reproduced or redistributed and is only for those individuals viewing this web site. Real estate listings held by brokerage firms other than the brokers/agents with their own information using this site are marked with the NTREIS thumbnail logo and detailed information about them includes the name of the listing broker(s).
Privacy Policy / DMCA Notice / ADA Accessibility


This site is hosted, designed and copyright
© 1994 - 2026 by
Delta Media Group, Inc. -- Patent Pending --
Agent License Information: 482706
810 Pennsylvania Avenue | MLS# 21269215
This single family home located at 810 Pennsylvania Avenue, Kennedale, TX 76060 is currently listed for sale with an asking price of $624,999. This property was built in 1999 and has 4 bedrooms and 3 full baths with 3360 sq. ft. Pennsylvania Avenue is located in the Country Estates subdivision within the Kennedale ISD school district. Search Country Estates real estate on www.jackiefatten.com today.