Jackie Fatten

BEDS2
BATHS3 full
SQUARE FEET1,003
MLS#2023907
STATUSActive
PROPERTY TYPEResidential - Single Family
SUBDIVISIONDIGNOWITY HILL HIST DIST
SCHOOLSan Antonio ISD
Property Description
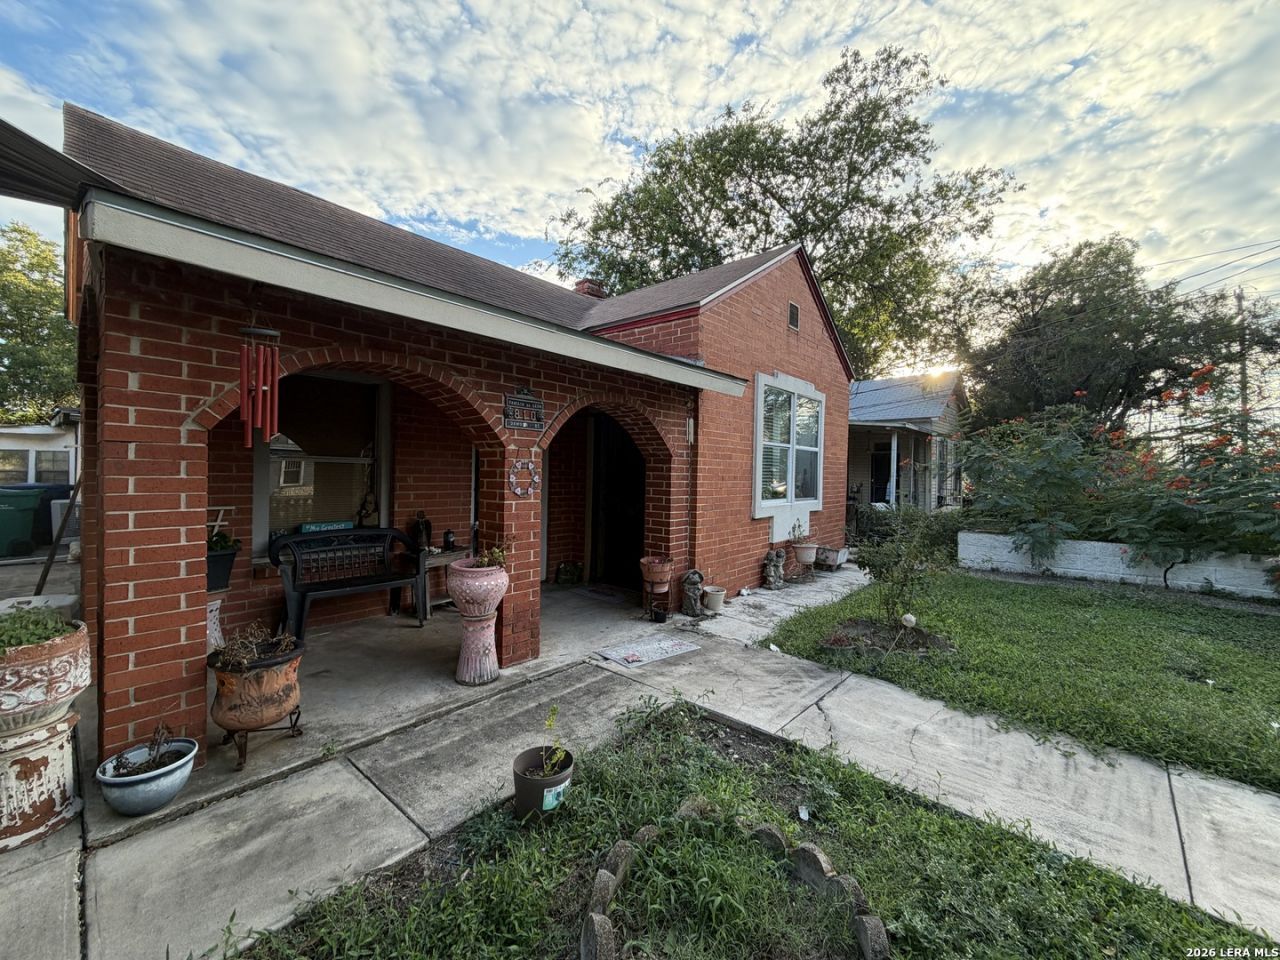
A great investment opportunity in the heart of San Antonio, located within one of the citys historic districts! Sitting on nearly a quarter-acre lot, this property offers more than meets the eye. The main home features two bedrooms, one bathroom, and an attached utility room, along with two additional dwellings on the property: a two-bedroom, one-bathroom unit and a one-bedroom, one-bathroom studio. While the property is in need of extensive renovations, the upside is hard to overlook. With a projected after-repair value exceeding twice the current asking price, theres tremendous potential to build equity and bring this property back to life. Whether youre looking to renovate, generate multiple streams of rental income, or expand your investment portfolio, this is an opportunity worth taking a closer look at.
Property Features
Property Type: Residential - Single Family
Cooling: Two Window/Wall
Fuel Type: Electric
Heating: Window Unit
Home Style: One Story
Lot Size: 0.23 Acres
Roof Type: Composition
Stories: 1.0
Taxes: $5,286
Year Built: 1894
Feature Descriptions
Builder Name: UNKNOWN
Days on Site: 14
Exterior: Brick
Flooring: Ceramic Tile
Foundation: Slab
HOA Mandatory: No
Inclusions: Not Applicable
Interior: One Living Area
Neighborhood Amenities: None
Parking: Side Entry
Pool/Spa: None
Tax By Multiple Counties: No
Type: Single Family Detached
Water/Sewer: City
Windows: All Remain
Room Sizes
Bedroom 2: 10 X 10
Kitchen: 11 X 11
Dining Room: 5 X 5
Living Room: 9 X 9
Utility Room: 10 X 10
Local Schools
High School: Brackenridge
Middle School: Bowden
Elementary School: Bowden
School District: San Antonio ISD
Listed By / Shown By
Listed By
Agency Name: 1st Choice Realty Group
Agency Phone: (210) 313-5554
Shown By
Agent Name: Jackie Fatten
Agent Phone: (254) 749-6508
Agency Title: Kelly, Realtors
Agency Email: info@kellyrealtors.com
Agency Text: (254) 717-6447

Estimate Your Payment
Estimated Payment
$ 818.08 per month $333.83 Principal & Interest $440.50 Property Tax $43.75 Homeowner's InsuranceChange Payment Information
Privacy Policy / DMCA Notice / ADA Accessibility


This site is hosted, designed and copyright
© 1994 - 2026 by
Delta Media Group, Inc. -- Patent Pending --
Agent License Information: 482706
810 Dawson St | MLS# 2023907
This single family home located at 810 Dawson St, San Antonio, TX 78202 is currently listed for sale with an asking price of $150,000. This property was built in 1894 and has 2 bedrooms and 3 full baths with 1003 sq. ft. Dawson St is located in the DIGNOWITY HILL HIST DIST subdivision within the San Antonio ISD school district. Search DIGNOWITY HILL HIST DIST real estate on www.jackiefatten.com today.