Jackie Fatten

BEDS3
BATHS2 full 1 partial
SQUARE FEET2,571
MLS#21273773
STATUSActive
PROPERTY TYPEResidential - Single Family
SUBDIVISIONCrestwood Add
SCHOOLFort Worth ISD
Property Description
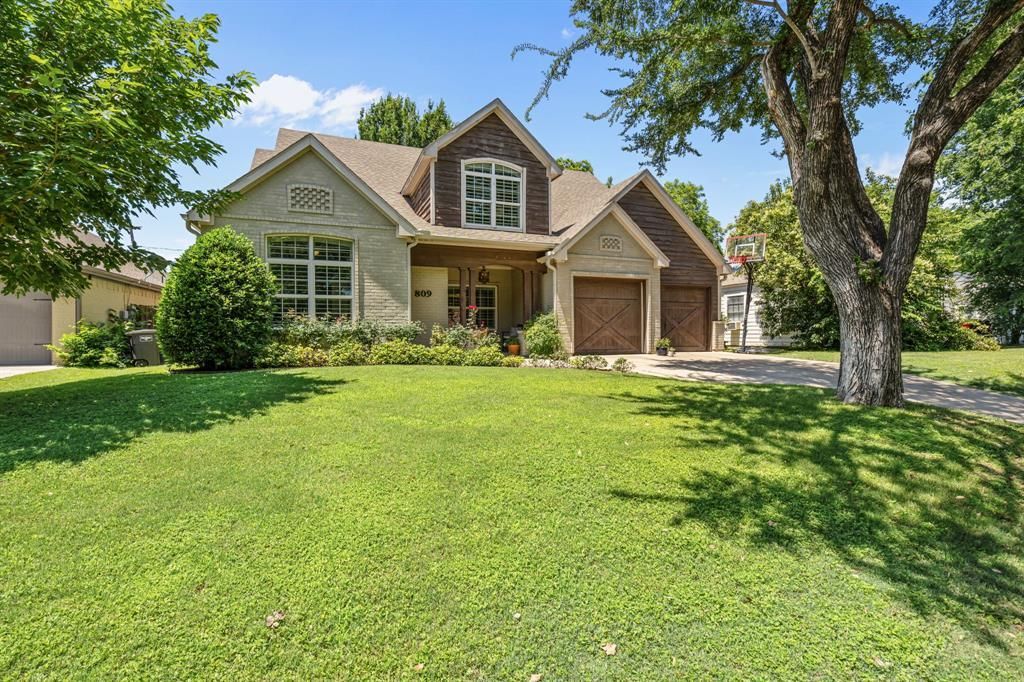
809 Edgefield Road offers the rare opportunity to own a newer construction home in Crestwood, one of Fort Worth’s most established and sought-after neighborhoods. Built in 2013, this thoughtfully designed residence combines the charm and walkability of the west side with the functionality and conveniences today’s buyers expect.The three-bedroom, two-and-one-half-bath home features a flexible floor plan with multiple living areas. The main level is centered around an open-concept kitchen and living area, where a fireplace anchors the space and a large island provides ample room for cooking, gathering, and entertaining. The primary suite is conveniently located on the first floor and includes an ensuite bath with dual sinks, a clawfoot soaking tub, and a separate shower. An additional living room, powder bath, home office, and laundry room complete the main level.Upstairs, two bedrooms share a full bath and are complemented by a third living area that works well as a media room, playroom, or home office. The covered back porch overlooks a generously sized backyard with plenty of room to relax, entertain, or play.Located just minutes from the Trinity Trails, Camp Bowie Boulevard, and some of Fort Worth’s best dining and shopping, 809 Edgefield Road offers modern construction and an ideal layout in the heart of Crestwood.
Property Features
Property Type: Residential - Single Family
Cooling: Ceiling Fan(s), Central Air, Electric
Fireplaces: 1
Garage: 2 car attached
Heating: Central, Natural Gas
Home Style: Traditional
Lot Size: 0.16 Acres
Year Built: 2013
Amenities
Built-in Features
Cable TV Available
Chandelier
Decorative Lighting
Eat-in Kitchen
Kitchen Island
Open Floorplan
Pantry
Walk-In Closet(s)
Covered Patio/Porch
Rain Gutters
Lighting
Feature Descriptions
Appliances: Dishwasher, Disposal, Electric Oven, Gas Cooktop, Microwave, Double Oven, Plumbed For Gas in Kitchen, Tankless Water Heater, Vented Exhaust Fan
Community Features: Curbs
Days on Site: 6
Exterior: Brick
Fencing: Back Yard, Fenced
Fireplace: Gas Logs, Living Room
Flooring: Carpet, Hardwood, Tile
Laundry: Utility Room, Dryer Hookup, Washer Hookup
Lot: Many Trees, Sprinkler System
Other Equipment: Satellite Dish
Parcel#: 00665290
Parking: Garage, Garage Door Opener, Garage Faces Front, Inside Entrance
Parking Notes: Garage, Garage Door Opener, Garage Faces Front, Insid
Patio/Porch: Covered, Front Porch, Rear Porch
Utilities: Asphalt, City Sewer, City Water, Curbs, Electricity Available, Electricity Connected, Natural Gas Available, Sewer Available
Local Schools
Elementary School: N Hi Mt
School District: Fort Worth ISD
Listed By / Shown By
Listed By
Agency Name: Compass RE Texas, LLC
Agency Contact: 817-602-5465
Agent Name: Susanna Gorski Bartolomei

Shown By
Agent Name: Jackie Fatten
Agent Phone: (254) 749-6508
Agency Title: Kelly, Realtors

Estimate Your Payment
Estimated Payment
$ 2,076.72 per month $1,836.09 Principal & Interest $0.00 Property Tax (data not provided by mls) $240.63 Homeowner's InsuranceChange Payment Information
The data relating to real estate for sale on this web site comes in part from the IDX of the Multiple Listing Service of NTREIS. The data on this site may not be reproduced or redistributed and is only for those individuals viewing this web site. Real estate listings held by brokerage firms other than the brokers/agents with their own information using this site are marked with the NTREIS thumbnail logo and detailed information about them includes the name of the listing broker(s).
Privacy Policy / DMCA Notice / ADA Accessibility


This site is hosted, designed and copyright
© 1994 - 2026 by
Delta Media Group, Inc. -- Patent Pending --
Agent License Information: 482706
809 Edgefield Road | MLS# 21273773
This single family home located at 809 Edgefield Road, Fort Worth, TX 76107 is currently listed for sale with an asking price of $825,000. This property was built in 2013 and has 3 bedrooms and 2 full and 1 partial baths with 2571 sq. ft. Edgefield Road is located in the Crestwood Add subdivision within the Fort Worth ISD school district. Search Crestwood Add real estate on www.jackiefatten.com today.