Jackie Fatten

BEDS3
BATHS2 full
SQUARE FEET2,194
MLS#21224298
STATUSPending
PROPERTY TYPEResidential - Single Family
SUBDIVISIONQuail Valley Estates
SCHOOLKeller ISD
Property Description
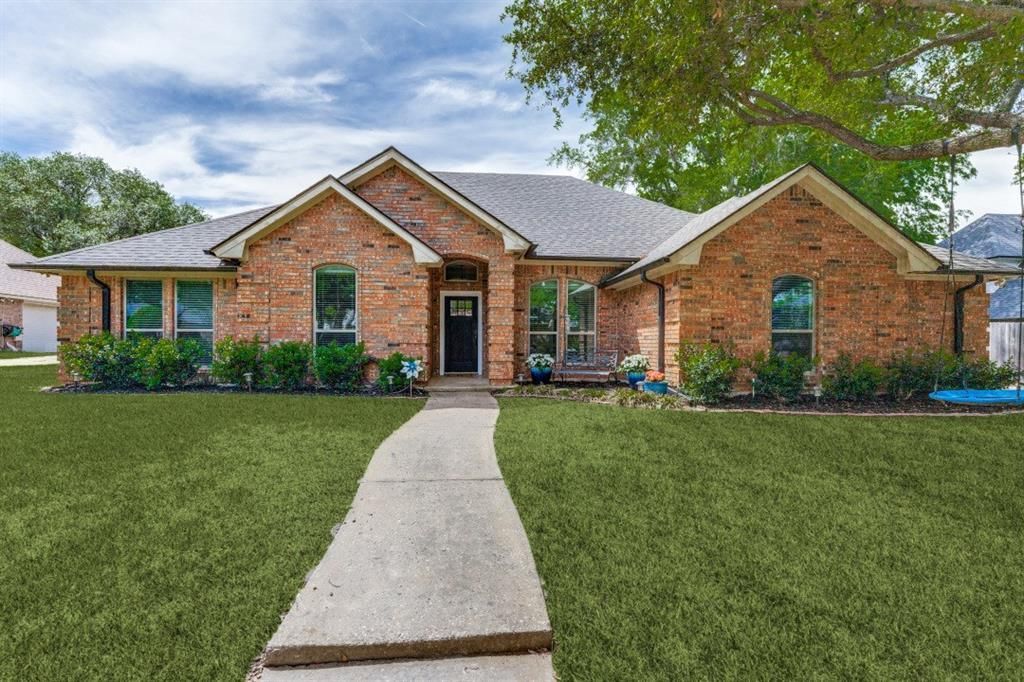
Welcome to this charming and spacious home, tucked away on a quiet street in a highly desirable neighborhood. This well-maintained home features 3 nice sized bedrooms and 2 bathrooms, offering a comfortable and functional layout for everyday living. Enjoy the endless possibilities of two separate living areas: perfect for entertaining guests, creating a cozier space, or even a playroom. Front area could be used as a dining room, office or, quaint sitting room. Large primary suite with high ceilings, garden tub, double sinks, walk in closet, and walk in shower. Laundry room has a sink and extra cabinets for storing extra cleaning supplies, detergent and other odds and ends. It is connected to an oversized pantry with room to store food items plus bigger appliances. The heart of the home flows seamlessly into the backyard oasis where you will find a sparkling pool just in time for summer fun, weekend gatherings, or simply unwinding after a long day. Extra covered concrete pad perfect for boat, golf cart or extra vehicle. With its peaceful surroundings, inviting layout and prime location, this home offers the perfect blend of comfort and lifestyle. Highly reputable Keller ISD. Don't miss the opportunity to make it yours. Some photos have been altered to show what it will look like for spring green-up. Open house April 11, 1:00-3:00
Property Features
Property Type: Residential - Single Family
Cooling: Central Air, Window Unit(s)
Fireplaces: 1
Garage: 2 car attached
Heating: Central
Home Style: Ranch
Lot Size: 0.26 Acres
Roof Type: Composition, Concrete
Year Built: 1987
Amenities
Cable TV Available
Eat-in Kitchen
High Speed Internet Available
Pantry
Covered Patio/Porch
Rain Gutters
Storage
Other
Feature Descriptions
Appliances: Dishwasher, Disposal, Electric Cooktop, Electric Oven, Gas Water Heater, Microwave
Days on Site: 48
Fencing: Fenced, Wood
Fireplace: Brick, Gas Starter
Flooring: Carpet, Ceramic Tile
HOA Fee: 75/ Annually
Laundry: Electric Dryer Hookup, Utility Room, Full Size W/D Area
Lot: Few Trees, Interior Lot, Sprinkler System, Subdivision
Parcel#: 05741815
Parking: Additional Parking, Concrete, Driveway, Garage Door Opener, Garage Faces Side
Parking Notes: Additional Parking, Concrete, Driveway, Garage Door O
Patio/Porch: Covered
Pool: Diving Board, Fenced, In Ground
Swimming Pool: Yes
Utilities: Cable Available, City Sewer, City Water
Window: Window Coverings
Room Sizes
Kitchen: 13.00 x 11.00 Level - 1
Living Room: 18.00 x 14.00 Level - 1
Bedroom-Primary: 15.00 x 14.00 Level - 1
Bedroom: 11.00 x 10.00 Level - 1
Bedroom: 11.00 x 14.00 Level - 1
Breakfast Room: 12.00 x 11.00 Level - 1
Dining Room: 9.00 x 11.00 Level - 1
Living Room: 18.00 x 18.00 Level - 1
Utility Room: 6.00 x 9.00 Level - 1
Local Schools
Elementary School: Willislane
School District: Keller ISD
Listed By / Shown By
Listed By
Agency Name: Paula Reagan
Agency Contact: 817-308-8324
Agent Name: Tara Masiello

Shown By
Agent Name: Jackie Fatten
Agent Phone: (254) 749-6508
Agency Title: Kelly, Realtors

Estimate Your Payment
Estimated Payment
$ 1,409.65 per month $1,246.32 Principal & Interest $0.00 Property Tax (data not provided by mls) $163.33 Homeowner's InsuranceChange Payment Information
The data relating to real estate for sale on this web site comes in part from the IDX of the Multiple Listing Service of NTREIS. The data on this site may not be reproduced or redistributed and is only for those individuals viewing this web site. Real estate listings held by brokerage firms other than the brokers/agents with their own information using this site are marked with the NTREIS thumbnail logo and detailed information about them includes the name of the listing broker(s).
Privacy Policy / DMCA Notice / ADA Accessibility


This site is hosted, designed and copyright
© 1994 - 2026 by
Delta Media Group, Inc. -- Patent Pending --
Agent License Information: 482706
808 Tall Oak Lane | MLS# 21224298
This single family home located at 808 Tall Oak Lane, Keller, TX 76248 is currently listed for sale with an asking price of $560,000. This property was built in 1987 and has 3 bedrooms and 2 full baths with 2194 sq. ft. Tall Oak Lane is located in the Quail Valley Estates subdivision within the Keller ISD school district. Search Quail Valley Estates real estate on www.jackiefatten.com today.