Jackie Fatten

BEDS4
BATHS2 full
SQUARE FEET2,165
MLS#21188270
STATUSActive
PROPERTY TYPEResidential - Single Family
SUBDIVISIONWaverly Estates Ph 1a
SCHOOLCommunity ISD
Property Description
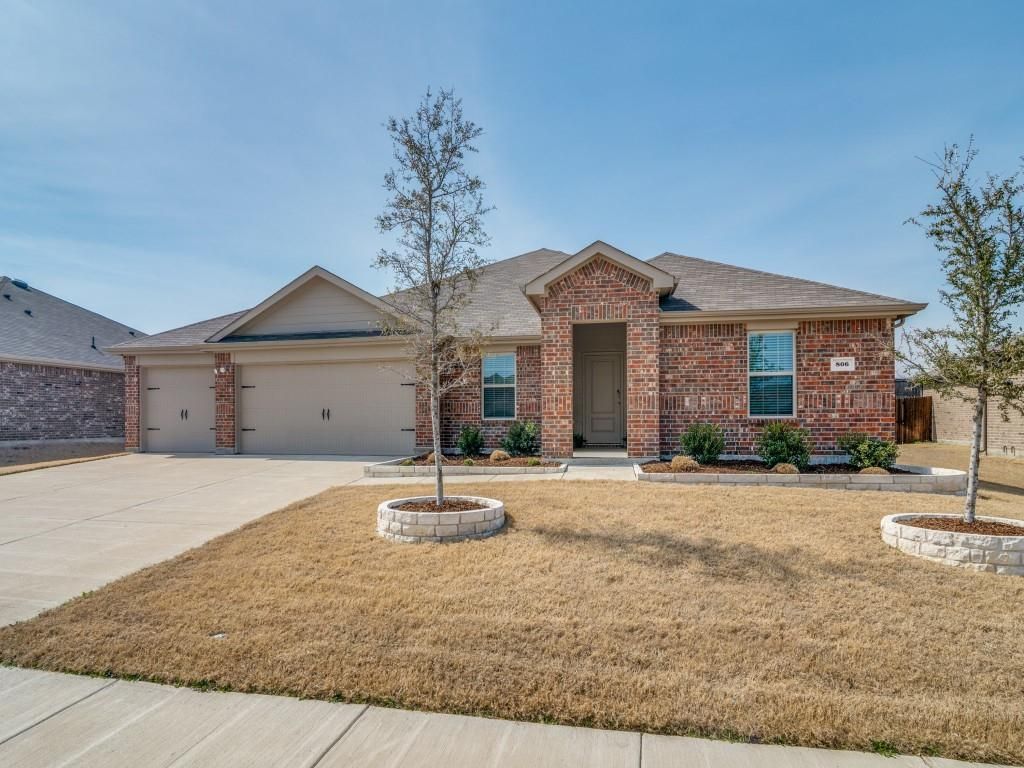
Built in August 2023, this beautifully maintained 4-bedroom, 2-bath home blends modern style with thoughtful upgrades throughout. The open-concept floor plan is designed for both everyday living and entertaining, featuring a spacious kitchen with a large island, granite countertops, stainless steel appliances, and an expansive living area filled with natural light.The oversized primary suite offers a private retreat, while the split-bedroom layout provides comfort and flexibility for family or guests.Outdoor spaces have been thoughtfully enhanced, with both the front and back covered porches upgraded with durable epoxy finishes for low-maintenance, polished outdoor living. The garage also features an epoxy-coated floor for a clean, finished look.Since purchase, the sellers have invested in valuable upgrades including full gutters, permanent customizable roofline lighting for year-round ambiance or seasonal displays, a dedicated concrete trash can pad, custom stone flower bed edging, and a smart sprinkler system with remote scheduling capabilities.Additional smart home features include a video doorbell connected to the home’s smart hub and smart garage door access for added convenience and peace of mind.Truly move-in ready, with the upgrades already done for you.
Property Features
Property Type: Residential - Single Family
Cooling: Central Air, Electric
Garage: 3 car attached
Heating: Central, Natural Gas
Home Style: Traditional
Lot Size: 0.22 Acres
Roof Type: Composition
Year Built: 2023
Amenities
Cable TV Available
Decorative Lighting
Eat-in Kitchen
Granite Counters
High Speed Internet Available
Kitchen Island
Open Floorplan
Pantry
Covered Patio/Porch
Rain Gutters
Feature Descriptions
Appliances: Dishwasher, Disposal, Electric Range, Microwave, Tankless Water Heater
Days on Site: 142
Exterior: Brick
Fencing: Wood
Flooring: Carpet, Laminate
Green Features: 12 inch+ Attic Insulation, Construction, HVAC, Insulation, Lighting, Thermostat, Windows
HOA Fee: 275/ Semi-Annual
Laundry: Electric Dryer Hookup, Utility Room, Full Size W/D Area, Washer Hookup
Lot: Interior Lot, Subdivision
Parcel#: R1296200H00401
Parking: Garage, Garage Faces Front
Parking Notes: Garage, Garage Faces Front
Patio/Porch: Covered, Patio
Utilities: City Sewer, City Water, Concrete, Curbs
Local Schools
Elementary School: John & Barbara Roderick
School District: Community ISD
Listed By / Shown By
Listed By
Agency Name: Coldwell Banker Apex, REALTORS
Agency Contact: 214-728-6425
Agent Name: Stacie Gooch

Shown By
Agent Name: Jackie Fatten
Agent Phone: (254) 749-6508
Agency Title: Kelly, Realtors

Estimate Your Payment
Estimated Payment
$ 717.41 per month $634.29 Principal & Interest $0.00 Property Tax (data not provided by mls) $83.13 Homeowner's InsuranceChange Payment Information
The data relating to real estate for sale on this web site comes in part from the IDX of the Multiple Listing Service of NTREIS. The data on this site may not be reproduced or redistributed and is only for those individuals viewing this web site. Real estate listings held by brokerage firms other than the brokers/agents with their own information using this site are marked with the NTREIS thumbnail logo and detailed information about them includes the name of the listing broker(s).
Privacy Policy / DMCA Notice / ADA Accessibility


This site is hosted, designed and copyright
© 1994 - 2026 by
Delta Media Group, Inc. -- Patent Pending --
Agent License Information: 482706
806 Martingale Drive | MLS# 21188270
This single family home located at 806 Martingale Drive, Nevada, TX 75173 is currently listed for sale with an asking price of $285,000. This property was built in 2023 and has 4 bedrooms and 2 full baths with 2165 sq. ft. Martingale Drive is located in the Waverly Estates Ph 1a subdivision within the Community ISD school district. Search Waverly Estates Ph 1a real estate on www.jackiefatten.com today.