Jackie Fatten

BEDS3
BATHS2 full
SQUARE FEET1,925
MLS#593152
STATUSActive
PROPERTY TYPEResidential - Single Family
SUBDIVISIONPort Oconnor
SCHOOLCalhoun County ISD
Property Description
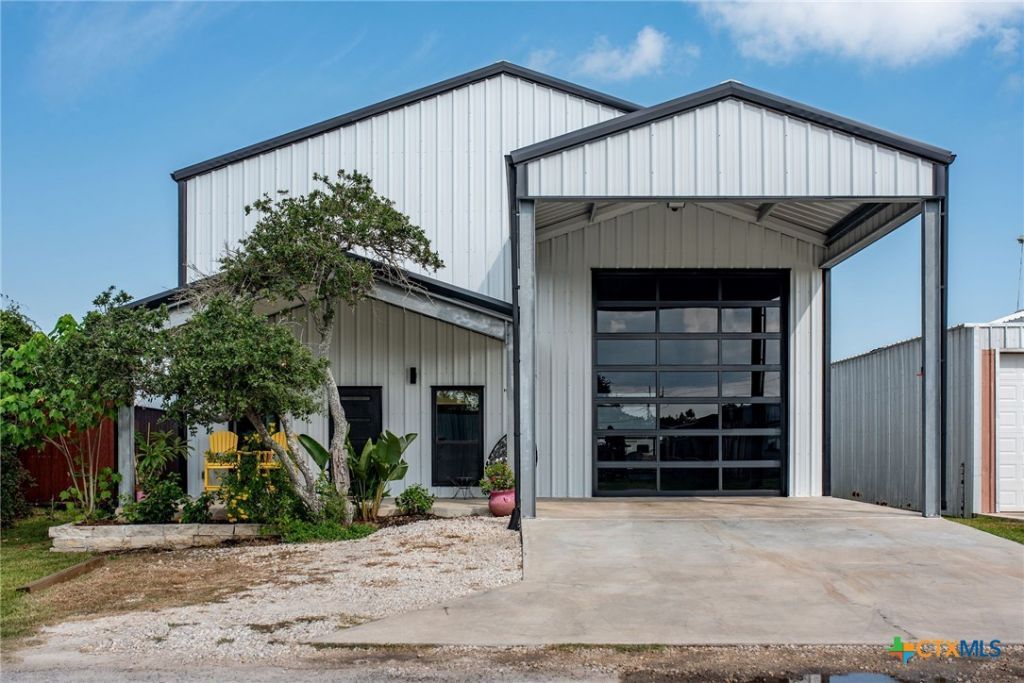
804 W Tyler - Port O'Connor, TX Discover coastal living at its finest in this beautifully designed 3 bedroom, 2 bathroom home in the heart of Port O'Connor. The open-concept layout is enhanced by high ceilings, filling the home with natural light and a spacious feel. The kitchen boasts quartz countertops and abundant cabinetry, while an extra room offers flexible space for a home office, guest quarters, or hobby area. Large custom tile and wood flooring provide a luxury feel with low maintenance. You will enjoy this split floorplan with the Primary Suite on the first floor, and guest quarters upstairs. This property is built for convenience and lifestyle, featuring a 14' Glass garage door that is Windstorm rated and is ideal for boats or RVs. Large, fenced backyard with plenty of space for entertaining or pets. It also includes an RV hook-up. After a day on the water, enjoy the outdoor shower and relax in the beautifully landscaped yard. With views of Boggy Bayou and just moments from Kingfisher Beach, boat ramps, and all that Port O'Connor has to offer, this home is equally suited for full-time living or a luxury weekend retreat. Give me or your agent a call today to schedule a private tour. You don't want to miss this one.
Property Features
Property Type: Residential - Single Family
Cooling: Central Air, Electric,1 Unit
Garage: 2
Heating: Central, Electric
Home Style: Barndominium
Lot Size: 0.16 Acres
Roof Type: Metal
Stories: 2.0
Year Built: 2020
Amenities
Beamed Ceilings
Ceiling Fan(s)
Crown Molding
Double Vanity
High Ceilings
Primary Downstairs
Main Level Primary
Open Floorplan
Split Bedrooms
Storage
Separate Shower
Tub Shower
Natural Woodwork
Walk-In Closet(s)
Breakfast Bar
Granite Counters
Kitchen Island
Kitchen/Family Room Combo
Kitchen/Dining Combo
Pantry
Deck
Outdoor Shower
Porch
Feature Descriptions
Appliances: Electric Range, Electric Water Heater, Microwave, Refrigerator, Water Heater, Some Electric Appliances, Range
Body of Water: Panoramic, Water View
Community Features: Boat Facilities, Fishing, Pier, Park
Days on Site: 407
Exterior: Metal Frame
Fencing: Back Yard
Fireplace: None
Flooring: Carpet Free, Tile, Wood
Laundry: Inside, Lower Level, Laundry Room
Lot Dimensions: 50x140
Parcel#: 69857
Patio/Porch: Covered, Deck, Porch
Sewer: Public Sewer
Special View Info: Panoramic, Water
Utilities: Electricity Available
Water: Public
Local Schools
School District: Calhoun County ISD
Listed By / Shown By
Listed By
Agency Name: RE/MAX Land & Homes on the Bay
Agency Phone: 361-552-5200
Shown By
Agent Name: Jackie Fatten
Agent Phone: (254) 749-6508
Agency Title: Kelly, Realtors
Agency Email: info@kellyrealtors.com
Agency Text: (254) 717-6447

Estimate Your Payment
Estimated Payment
$ 1,256.10 per month $1,110.56 Principal & Interest $0.00 Property Tax (data not provided by mls) $145.54 Homeowner's InsuranceChange Payment Information
Privacy Policy / DMCA Notice / ADA Accessibility


This site is hosted, designed and copyright
© 1994 - 2026 by
Delta Media Group, Inc. -- Patent Pending --
Agent License Information: 482706
804 W Tyler Avenue | MLS# 593152
This single family home located at 804 W Tyler Avenue, Port O' Connor, TX 77982 is currently listed for sale with an asking price of $499,000. This property was built in 2020 and has 3 bedrooms and 2 full baths with 1925 sq. ft. W Tyler Avenue is located in the Port Oconnor subdivision within the Calhoun County ISD school district. Search Port Oconnor real estate on www.jackiefatten.com today.