Jackie Fatten

BEDS4
BATHS2 full
SQUARE FEET2,025
MLS#21420931
STATUSActive
PROPERTY TYPEResidential - Single Family
SUBDIVISIONBoston Heights Add
SCHOOLFort Worth ISD
Property Description
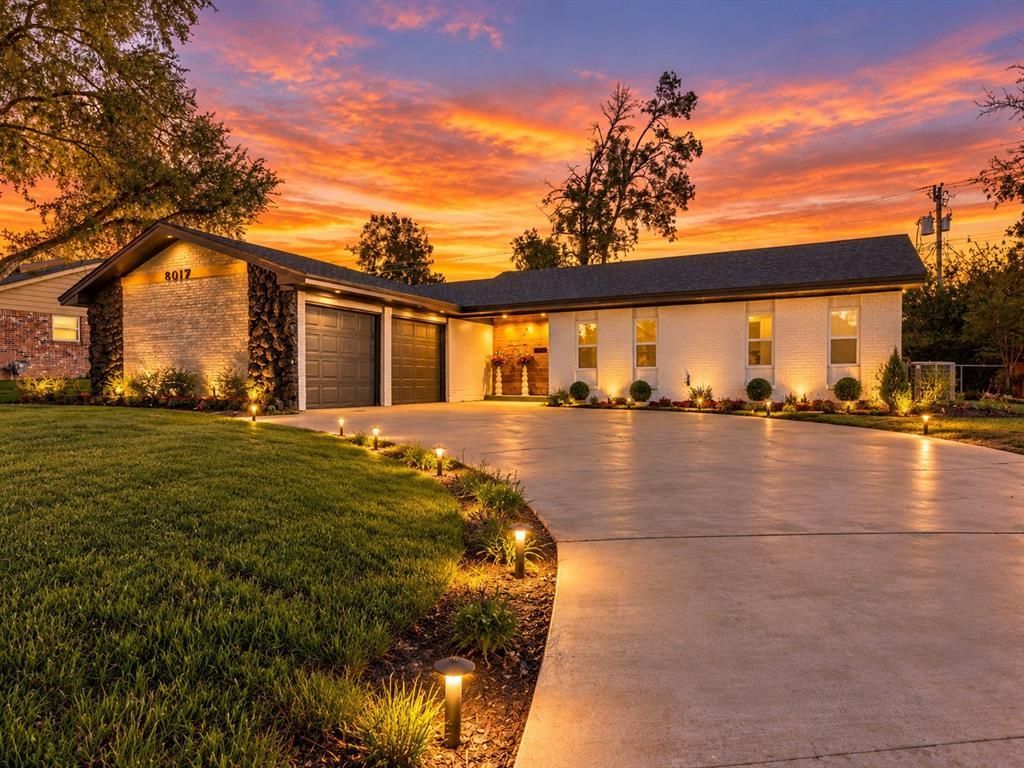
Welcome To 8012 Chapin Road, Nestled In One Of North Benbrook's Most Sought-After Neighborhoods! This Beautifully REVIVED 4-Bedroom Home Blends Modern Updates With Timeless Character And Charm. Located In An Established, Walkable Neighborhood Lined With Mature Trees, You'll Enjoy Convenient Access To Highly Regarded Schools, Shopping, Dining, Parks, And Major Highways. Just A Short Walk From The Local High School, Walking Areas, And Tennis Courts, This Location Is Hard To Beat!This Move-In-Ready Home Has Been Extensively Updated With A New 35-Year TAMKO Roof, Certified Foundation Repairs With A Transferable Warranty, New PVC Plumbing Replacing The Original Cast Iron, New LVP Flooring Throughout, Fresh Interior And Exterior Paint, Updated Bathrooms, Recessed Lighting, And Modern Ceiling Fans. Major Improvements Have Already Been Completed!The Beautifully Updated Kitchen Features New Cabinets, Granite Countertops, Updated Stainless Steel Appliances, A New Dishwasher, And Garbage Disposal. With 4 Bedrooms, A Dedicated Office, And A Separate Dining Room, This Home Offers A Versatile Layout For Everyday Living And Entertaining.One Of The Most Unique Features Is The Oversized, Climate-Controlled Sunroom Featuring Vaulted Ceilings, Wood Paneling, Skylights, A Private Sauna, And A Raised Indoor Deck Perfect For Lounging Or Creating Your Own Hot Tub Retreat! This Unique Space Offers A Relaxing Escape Right At Home, With Room To Unwind, Recharge, And Enjoy Year-Round Comfort.Step Outside To A Spacious Backyard With A Newly Installed Pergola, Perfect For BBQs, Entertaining, And Enjoying Texas Evenings. The Beautiful Stone And Brick Exterior Provides Timeless Curb Appeal, While The Side-Facing Garage Adds Privacy.With Extensive Renovations, Unique Amenities, And A Prime North Benbrook Location, This Home Offers An Exceptional Combination Of Character, Comfort, And Convenience. Schedule Your Private Showing Today!
Property Features
Property Type: Residential - Single Family
Cooling: Ceiling Fan(s), Central Air
Fireplaces: 1
Heating: Central, Fireplace(s), Heat Pump
Home Style: Mid-Century Modern, Ranch, Traditional
Lot Size: 0.24 Acres
Roof Type: Asphalt, Composition
Year Built: 1964
Amenities
Built-in Features
Chandelier
Decorative Lighting
Granite Counters
High Speed Internet Available
Open Floorplan
Pantry
Vaulted Ceiling(s)
Walk-In Closet(s)
Wired for Data
Private Yard
Feature Descriptions
Appliances: Dishwasher, Disposal, Electric Range, Gas Water Heater
Days on Site: 1
Exclusions: furniture
Exterior: Brick, Rock/Stone, Wood
Fencing: Back Yard, Fenced
Fireplace: Living Room, Masonry
Flooring: Luxury Vinyl Plank
Laundry: Electric Dryer Hookup, In Garage, Washer Hookup, On Site
Parcel#: 00249998
Parking: Additional Parking, Asphalt, Driveway, Garage, Garage Door Opener, On Site
Parking Notes: Additional Parking, Asphalt, Driveway, Garage, Garage
Patio/Porch: Awning(s), Deck, Front Porch, Patio, Rear Porch
Utilities: All Weather Road, Asphalt, City Sewer, City Water, Curbs
Room Sizes
Bath-Full: 15.00 x 8.00 Level - 1
Bath-Primary: 10.00 x 12.00 Level - 1
Bedroom: 15.00 x 15.00 Level - 1
Bedroom: 15.00 x 15.00 Level - 1
Bedroom: 15.00 x 15.00 Level - 1
Office: 15.00 x 15.00 Level - 1
Dining Room: 15.00 x 15.00 Level - 1
Living Room: 25.00 x 20.00 Level - 1
Solarium/Sunrm: 30.00 x 20.00 Level - 1
Sauna: 8.00 x 5.00 Level - 1
Bedroom-Primary: 20.00 x 20.00 Level - 1
Local Schools
Elementary School: Waverlypar
School District: Fort Worth ISD
Listed By / Shown By
Listed By
Agency Name: Realty Of America, LLC
Agent Name: Jake Riley

Shown By
Agent Name: Jackie Fatten
Agent Phone: (254) 749-6508
Agency Title: Kelly, Realtors

Estimate Your Payment
Estimated Payment
$ 880.78 per month $778.73 Principal & Interest $0.00 Property Tax (data not provided by mls) $102.05 Homeowner's InsuranceChange Payment Information
The data relating to real estate for sale on this web site comes in part from the IDX of the Multiple Listing Service of NTREIS. The data on this site may not be reproduced or redistributed and is only for those individuals viewing this web site. Real estate listings held by brokerage firms other than the brokers/agents with their own information using this site are marked with the NTREIS thumbnail logo and detailed information about them includes the name of the listing broker(s).
Privacy Policy / DMCA Notice / ADA Accessibility


This site is hosted, designed and copyright
© 1994 - 2026 by
Delta Media Group, Inc. -- Patent Pending --
Agent License Information: 482706
8012 Chapin Road | MLS# 21420931
This single family home located at 8012 Chapin Road, Benbrook, TX 76116 is currently listed for sale with an asking price of $349,900. This property was built in 1964 and has 4 bedrooms and 2 full baths with 2025 sq. ft. Chapin Road is located in the Boston Heights Add subdivision within the Fort Worth ISD school district. Search Boston Heights Add real estate on www.jackiefatten.com today.