Jackie Fatten

BEDS4
BATHS2 full 1 partial
SQUARE FEET2,400
MLS#2027443
STATUSNew
PROPERTY TYPEResidential - Single Family
SUBDIVISIONNORTHAMPTON
SCHOOLJudson
Property Description
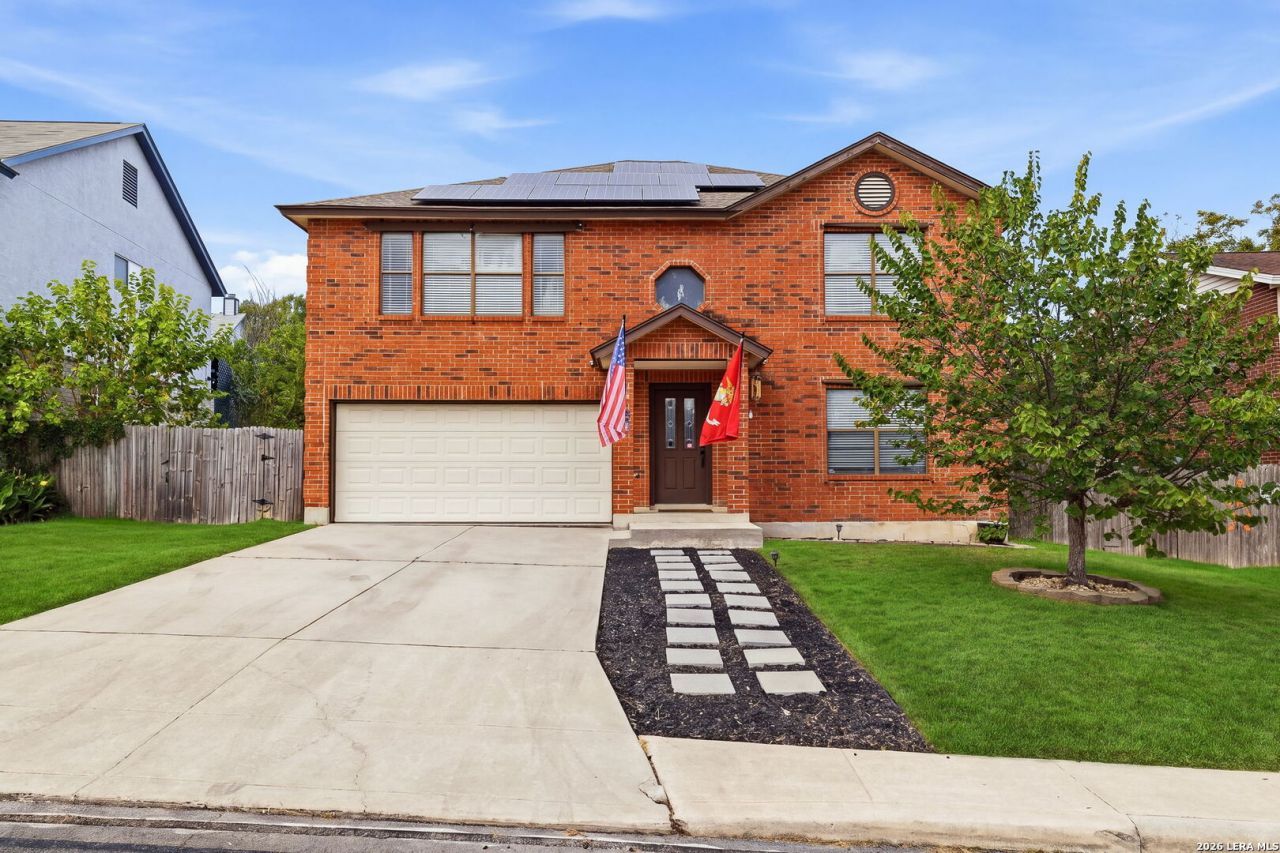
6.12 VA ASSUMABLE INTEREST RATE! Welcome home to 8011 Grimchester, where space, style, and convenience come together in the heart of Converses Northampton neighborhood! This beautiful 4-bedroom, 2.5-bath home is designed for comfortable living. Step inside to a generous living room and adjoining dining area, perfect for everyday life and holiday gatherings. The eat-in kitchen is a showstopper with gleaming quartz countertops, refinished cabinets, and an oversized island thats ready for entertaining. A huge walk-in pantry, shared with the laundry area, gives you storage youll love! All bedrooms are located upstairs for added privacy, including a huge primary retreat with separate vanities, dual closets and a walk-in shower. Three secondary bedrooms share a full bath. Out back, a spacious yard and patio slab set the stage for weekend BBQs and quiet evenings. Enjoy the energy-saving perks with solar panels. The garage features custom shelving and built-in counter space for storage, projects, and hobbies. Conveniently located with an easy drive to JBSA Randolph and Fort Sam Houston, with plenty of shopping and dining just minutes away. Dont miss it. Schedule your showing today!
Property Features
Property Type: Residential - Single Family
Cooling: One Central
Fenced: Yes
Fuel Type: Electric
Heating: Central
Home Style: Two Story, Traditional
Lot Size: 0.15 Acres
Roof Type: Composition
Stories: 2.0
Taxes: $5,382
Year Built: 1993
Feature Descriptions
Builder Name: UNKNOWN
Exterior: 4 Sides Masonry, Siding, Cement Fiber
Exterior: Patio Slab, Privacy Fence
Flooring: Ceramic Tile, Vinyl
Foundation: Slab
Hoa Fee: 366.03/Annually
HOA Mandatory: Yes
HOA Name: POA OF NORTHAMPTON
Inclusions: Ceiling Fans, Washer Connection, Dryer Connection, Self-Cleaning Oven, Microwave Oven, Stove/Range, Refrigerator, Disposal, Dishwasher, Ice Maker Connection, Water Softener (owned), Smoke Alarm, Electric Water Heater, Garage Door Opener, Plumb for Water Softener
Interior: One Living Area, Eat-In Kitchen, Two Eating Areas, Island Kitchen, Walk-In Pantry, Utility Room Inside, All Bedrooms Upstairs, Laundry Main Level
Multiple HOA: No
Neighborhood Amenities: Pool, Clubhouse, Park/Playground, Sports Court
Parking: Two Car Garage
Pool/Spa: None
Supplier - Electric: CPS
Supplier - Sewer: SAWS
Supplier - Water: SAWS
Tax By Multiple Counties: No
Type: Single Family Detached
Water/Sewer: Water System, Sewer System
Windows: Some Remain
Room Sizes
Bedroom 2: 12 X 12
Bedroom 3: 11 X 11
Bedroom 4: 12 X 12
Kitchen: 16 X 10
Breakfast Room: 12 X 9
Dining Room: 11 X 12
Living Room: 23 X 18
Utility Room: 12 X 10
E X try: 5 X 5
Local Schools
High School: Judson
Middle School: Judson Middle School
Elementary School: Converse
School District: Judson
Listed By / Shown By
Listed By
Agency Name: JPAR San Antonio
Agency Phone: (800) 683-5651
Shown By
Agent Name: Jackie Fatten
Agent Phone: (254) 749-6508
Agency Title: Kelly, Realtors
Agency Email: info@kellyrealtors.com
Agency Text: (254) 717-6447

Estimate Your Payment
Estimated Payment
$ 1,102.98 per month $578.65 Principal & Interest $448.50 Property Tax $75.83 Homeowner's InsuranceChange Payment Information
Privacy Policy / DMCA Notice / ADA Accessibility


This site is hosted, designed and copyright
© 1994 - 2026 by
Delta Media Group, Inc. -- Patent Pending --
Agent License Information: 482706
8011 Grimchester | MLS# 2027443
This single family home located at 8011 Grimchester, Converse, TX 78109 is currently listed for sale with an asking price of $260,000. This property was built in 1993 and has 4 bedrooms and 2 full and 1 partial baths with 2400 sq. ft. Grimchester is located in the NORTHAMPTON subdivision within the Judson school district. Search NORTHAMPTON real estate on www.jackiefatten.com today.