Jackie Fatten

BEDS3
BATHS3 full
SQUARE FEET2,667
MLS#21278635
STATUSActive
PROPERTY TYPEResidential - Single Family
SUBDIVISIONAzure Bay
SCHOOLFairfield ISD
Property Description
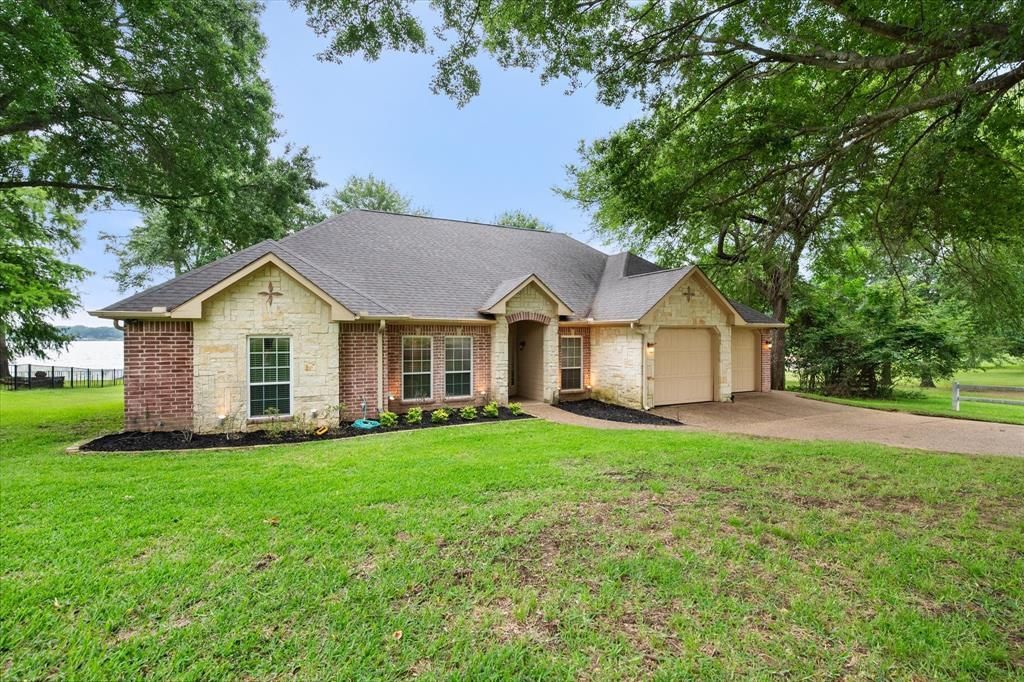
This exceptional waterfront lake home is the perfect blend of luxury, comfort, and breathtaking views. Designed for entertaining, it features two spacious living areas — one with a cozy gas fireplace — both showcasing stunning lakefront scenery. The dream kitchen offers granite countertops, a breakfast bar, stainless steel appliances, custom cabinetry, and abundant storage space. Rich wood and tile flooring, crown molding, solid wood doors, and quality craftsmanship can be found throughout the home.The private primary suite is a true retreat with beautiful lake views, dual granite vanities, a jetted soaking tub, and an oversized tiled walk-in shower. Step outside to enjoy the covered patio, expansive deck and large backyard leading to the boathouse with lift, entertainment deck, and approximately 108 feet of waterfront frontage. The property also features a boat dock with two new jet ski lifts, creating the ultimate setup for lake living and recreation. Appliances and furniture are included, making this incredible lake property move-in ready!
Property Features
Property Type: Residential - Single Family
Cooling: Ceiling Fan(s), Central Air, Electric, Zoned
Fireplaces: 1
Garage: 2 car attached
Heating: Electric
Lot Size: 0.58 Acres
Roof Type: Composition
Year Built: 2009
Amenities
Eat-in Kitchen
Kitchen Island
Open Floorplan
Pantry
Walk-In Closet(s)
Feature Descriptions
Appliances: Dishwasher, Disposal, Electric Cooktop, Electric Oven, Microwave
Community Features: Lake
Days on Site: 5
Fireplace: Gas Logs
Flooring: Ceramic Tile, Wood
HOA Fee: 600/ Annually
Laundry: Electric Dryer Hookup, Utility Room, Full Size W/D Area, Dryer Hookup
Lot: Lrg. Backyard Grass, Sprinkler System, Subdivision, Water/Lake View, Waterfront
Parcel#: 56090
Parking: Deck, Driveway, Garage Door Opener, Garage Double Door
Parking Notes: Deck, Driveway, Garage Door Opener, Garage Double Doo
Patio/Porch: Covered, Deck
Utilities: Co-op Electric, Co-op Water, Septic
Water Features: Dock – Covered, Lake Front, Lake Front – Main Body, Retaining Wall – Steel
Window: Bay Window(s), Window Coverings
Local Schools
Elementary School: Fairfield
School District: Fairfield ISD
Listed By / Shown By
Listed By
Agency Name: Keller Williams Realty-FM
Agency Contact: 214-850-7796
Agent Name: Leslie Maddie

Shown By
Agent Name: Jackie Fatten
Agent Phone: (254) 749-6508
Agency Title: Kelly, Realtors

Estimate Your Payment
Estimated Payment
$ 2,139.65 per month $1,891.73 Principal & Interest $0.00 Property Tax (data not provided by mls) $247.92 Homeowner's InsuranceChange Payment Information
The data relating to real estate for sale on this web site comes in part from the IDX of the Multiple Listing Service of NTREIS. The data on this site may not be reproduced or redistributed and is only for those individuals viewing this web site. Real estate listings held by brokerage firms other than the brokers/agents with their own information using this site are marked with the NTREIS thumbnail logo and detailed information about them includes the name of the listing broker(s).
Privacy Policy / DMCA Notice / ADA Accessibility


This site is hosted, designed and copyright
© 1994 - 2026 by
Delta Media Group, Inc. -- Patent Pending --
Agent License Information: 482706
8009 Tourmoline | MLS# 21278635
This single family home located at 8009 Tourmoline, Streetman, TX 75859 is currently listed for sale with an asking price of $850,000. This property was built in 2009 and has 3 bedrooms and 3 full baths with 2667 sq. ft. Tourmoline is located in the Azure Bay subdivision within the Fairfield ISD school district. Search Azure Bay real estate on www.jackiefatten.com today.