Jackie Fatten

BEDS3
BATHS2 full 1 partial
SQUARE FEET2,013
MLS#2001168
STATUSNew
PROPERTY TYPEResidential - Single Family
SUBDIVISIONMIRABEL
SCHOOLNorthside
Property Description
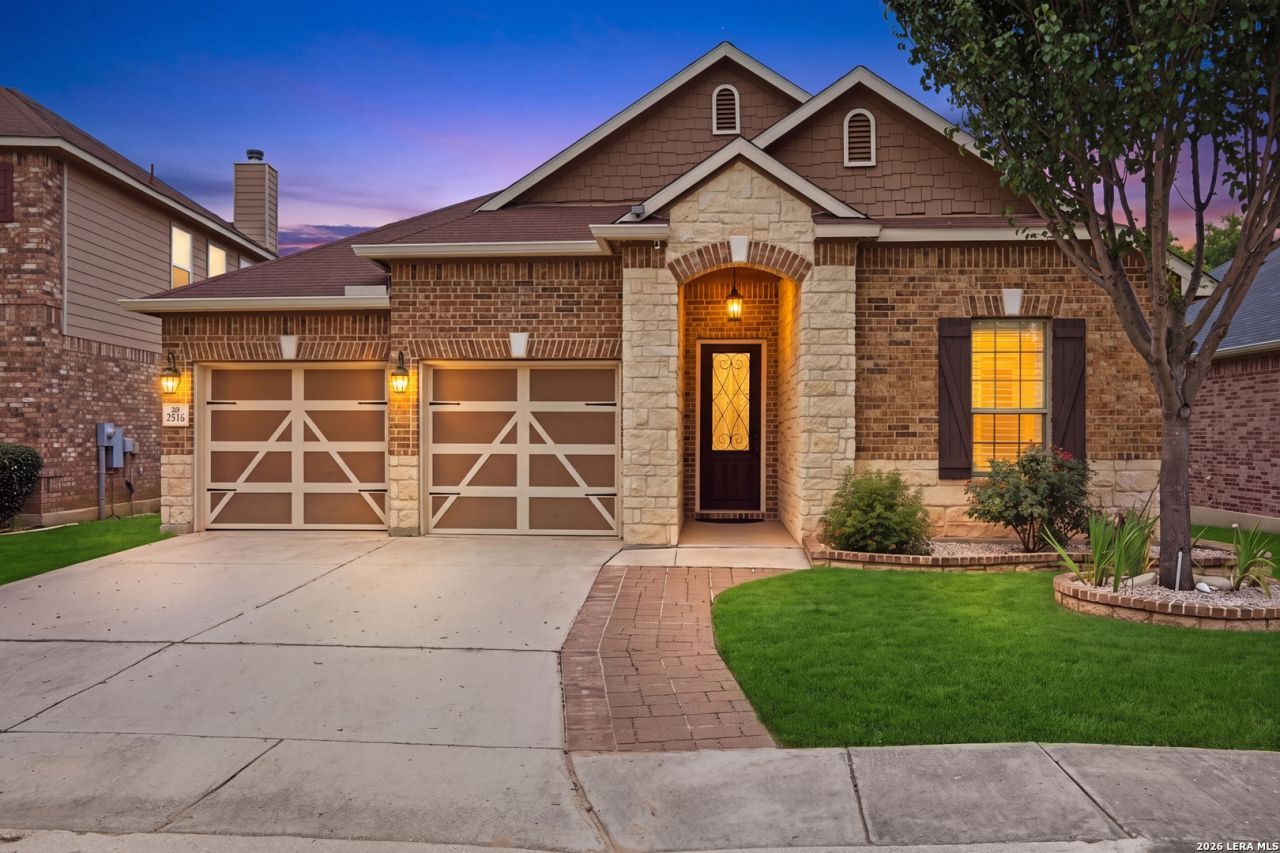
Experience the perfect blend of comfort, style, and functionality in this beautifully maintained single-story home. Thoughtfully designed with an open-concept layout, the home is filled with natural light, elegant crown molding, and builder-selected upgrades throughout, including gutters, plantation shutters, a water softener, a sprinkler system, a wood-burning fireplace, an oversized kitchen island with bar seating, and an oversized covered patio. The spacious living area is anchored by the cozy fireplace, creating the perfect setting for relaxing evenings or entertaining guests. The well-appointed kitchen features granite countertops, stainless steel appliances, abundant cabinetry, and seamlessly flows into the dining and living spaces. A dedicated office with French doors offers the ideal work-from-home setup or flexible living space. The split-bedroom floor plan provides added privacy, with the spacious primary suite thoughtfully separated from the secondary bedrooms. The primary retreat features dual vanities, a tub/shower combination, and a generous walk-in closet. Step outside to the covered patio overlooking a private greenbelt, creating a peaceful backdrop for outdoor living. The backyard also includes a storage shed for added convenience and plenty of room to enjoy the outdoors. Conveniently located near shopping, dining, highly rated schools, and with easy access to I-10, this home offers the perfect combination of privacy, comfort, and everyday convenience.
Property Features
Property Type: Residential - Single Family
Cooling: One Central
Fenced: Yes
Fireplaces: 1
Fuel Type: Electric
Heating: Central
Home Style: One Story
Lot Size: 0.14 Acres
Roof Type: Composition
Stories: 1.0
Taxes: $6,654
Year Built: 2017
Feature Descriptions
Builder Name: KB
Currenty Leased: No
Days on Site: 1
Energy Efficient: Ceiling Fans
Exterior: Covered Patio, Deck/Balcony, Privacy Fence, Sprinkler System, Double Pane Windows, Storage Building/Shed, Has Gutters, Mature Trees
Exterior: Brick, Stone/Rock, Siding
Fireplace: One, Living Room, Wood Burning
Flooring: Carpeting, Ceramic Tile
Foundation: Slab
Hoa Fee: 661.24/Annually
HOA Mandatory: Yes
HOA Name: REAL MANAGE
Inclusions: Ceiling Fans, Washer Connection, Dryer Connection, Cook Top, Self-Cleaning Oven, Microwave Oven, Disposal, Dishwasher, Ice Maker Connection, Water Softener (owned), Smoke Alarm, Pre-Wired for Security, Electric Water Heater, Garage Door Opener, In Wall Pest Control, Plu
Interior: Liv/Din Combo, Island Kitchen, Walk-In Pantry, Study/Library, Utility Room Inside,1st Floor Lvl/No Steps, High Ceilings, Open Floor Plan, Pull Down Storage, Laundry Room, Walk in Closets
Lot: On Greenbelt
Multiple HOA: No
Neighborhood Amenities: Pool
Parking: Two Car Garage, Attached
Pool/Spa: None
Supplier - Electric: CPS
Supplier - Garbage: TIGER
Supplier - Water: SAWS
Tax By Multiple Counties: No
Type: Single Family Detached
Water/Sewer: City
Windows: All Remain
Room Sizes
Bedroom 2: 13 X 10
Bedroom 3: 13 X 10
Kitchen: 18 X 14
Dining Room: 18 X 8
Living Room: 19 X 14
Local Schools
High School: Clark
Middle School: Rawlinson
Elementary School: Leon Springs
School District: Northside
Listed By / Shown By
Listed By
Agency Name: Keller Williams City-View
Agency Phone: (210) 696-9996
Shown By
Agent Name: Jackie Fatten
Agent Phone: (254) 749-6508
Agency Title: Kelly, Realtors
Agency Email: info@kellyrealtors.com
Agency Text: (254) 717-6447

Estimate Your Payment
Estimated Payment
$ 1,634.39 per month $954.77 Principal & Interest $554.50 Property Tax $125.13 Homeowner's InsuranceChange Payment Information
Privacy Policy / DMCA Notice / ADA Accessibility


This site is hosted, designed and copyright
© 1994 - 2026 by
Delta Media Group, Inc. -- Patent Pending --
Agent License Information: 482706
7914 Emmeline Dr | MLS# 2001168
This single family home located at 7914 Emmeline Dr, Boerne, TX 78015 is currently listed for sale with an asking price of $429,000. This property was built in 2017 and has 3 bedrooms and 2 full and 1 partial baths with 2013 sq. ft. Emmeline Dr is located in the MIRABEL subdivision within the Northside school district. Search MIRABEL real estate on www.jackiefatten.com today.