Jackie Fatten

BEDS4
BATHS4 full 1 partial
SQUARE FEET3,570
MLS#21420224
STATUSActive
PROPERTY TYPEResidential - Single Family
SUBDIVISIONTullamore Meadows At Tribute P
SCHOOLLittle Elm ISD
Property Description
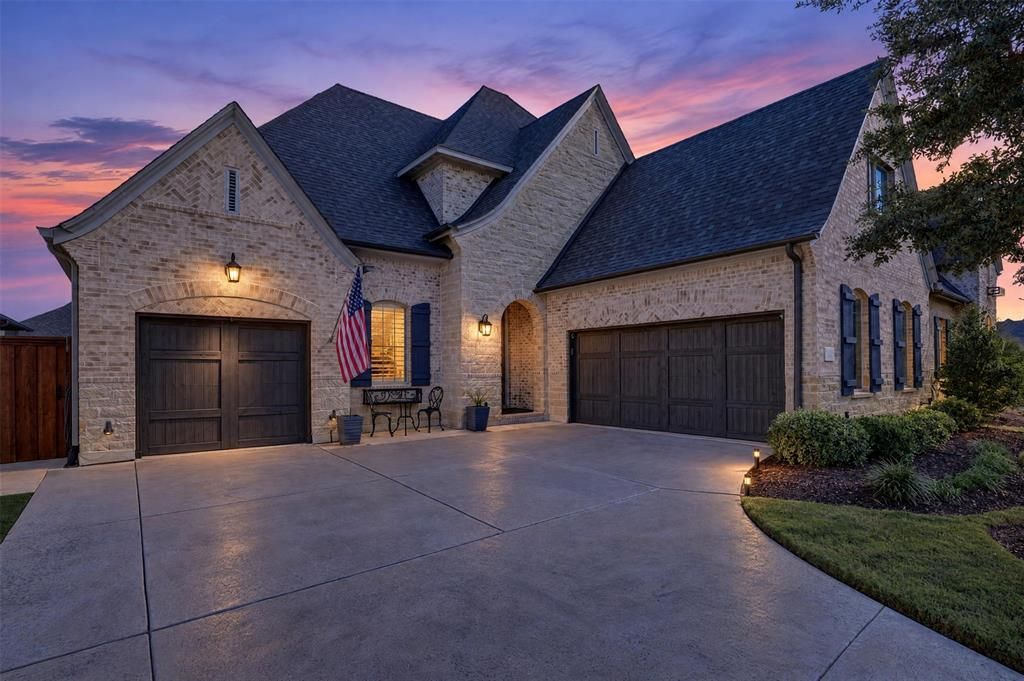
Luxury throughout this stunning Darling Homes residence in Tullamore Meadows at The Tribute! Offering 3,570 sq ft with 4 bedrooms, 4 full baths, 1 half bath, and a 3-car garage, this home features an open-concept layout, wood flooring throughout the first floor, striking wood-panel accent walls, and upgraded lighting. The chef's kitchen boasts white Café appliances, quartz countertops, a farmhouse sink, two-tone cabinetry, illuminated glass-front uppers, hidden spice and utensil storage, a pull-out trash cabinet, and a dry bar with wine storage. A dedicated office offers a stylish work-from-home space, and the living area centers around a fireplace. The primary suite features a tray ceiling, crown molding, and a wood accent wall, plus an ensuite bath with dual vanities, a separate shower, and a freestanding tub. Two first-floor secondary bedrooms each have a private ensuite and walk-in closet. Upstairs, a spacious game room and a hidden cabinet-style door to a bonus room add flexibility and a fun architectural surprise. The backyard is a true retreat, with a newly added, top-of-the-line outdoor kitchen under the covered patio, a heated gunite pool with water feature and tanning ledge, artificial turf, a remote-controlled patio screen, mosquito misting, landscape lighting, and drip irrigation. Enjoy The Tribute's amenities, golf, and lake activities, with the planned Tribute Marina adding even more waterfront fun. Ask about up to $4,000 in buyer incentives when using the seller's preferred lender!
Property Features
Property Type: Residential - Single Family
Cooling: Ceiling Fan(s), Central Air
Fireplaces: 1
Garage: 3 car attached
Heating: Central, Fireplace(s)
Home Style: Traditional
Lot Size: 0.17 Acres
Roof Type: Composition
Year Built: 2020
Amenities
Built-in Features
Cable TV Available
Chandelier
Decorative Lighting
Double Vanity
High Speed Internet Available
In-Law Suite Floorplan
Kitchen Island
Open Floorplan
Pantry
Vaulted Ceiling(s)
Walk-In Closet(s)
Attached Grill
Barbecue
Built-in Barbecue
Covered Patio/Porch
Lighting
Misting System
Mosquito Mist System
Outdoor Grill
Outdoor Kitchen
Feature Descriptions
Appliances: Disposal, Gas Cooktop, Tankless Water Heater
Community Features: Community Pool, Golf, Jogging Path/Bike Path, Park, Playground, Pool, Restaurant, Sidewalks
Exclusions: TVs, mounts, patio items, grills, smokers, fire pit, garage cabinets, tools, washer, dryer and personal items. Ask agent for full list.
Exterior: Brick, Rock/Stone
Fencing: Wood
Fireplace: Decorative, Family Room, Gas, Gas Logs, Gas Starter
Flooring: Carpet, Ceramic Tile, Wood
HOA Fee: 726/ Semi-Annual
Laundry: Electric Dryer Hookup, Utility Room, Full Size W/D Area, Washer Hookup
Lot: Few Trees, Interior Lot, Landscaped, Level, Sprinkler System
Parcel#: R698272
Parking: Driveway, Garage, Garage Door Opener, Garage Double Door, Garage Faces Front, Garage Single Door, On Street
Parking Notes: Driveway, Garage, Garage Door Opener, Garage Double D
Patio/Porch: Covered
Pool: In Ground, Water Feature
Swimming Pool: Yes
Utilities: Cable Available, City Water
Window: Shutters, Window Coverings
Room Sizes
Office: 10.00 x 13.00 Level - 1
Dining Room: 8.00 x 14.00 Level - 1
Bedroom-Primary: 14.00 x 14.00 Level - 1
Bedroom: 13.00 x 19.00 Level - 1
Bedroom: 13.00 x 19.00 Level - 2
Kitchen: 14.00 x 19.00 Level - 1
Living Room: 17.00 x 19.00 Level - 1
Bedroom: 10.00 x 13.00 Level - 1
Game Room: 16.00 x 17.00 Level - 2
Bonus Room: 10.00 x 23.00 Level - 2
Local Schools
Elementary School: Prestwick
School District: Little Elm ISD
Listed By / Shown By
Listed By
Agency Name: Great Western Realty
Agency Contact: 940-531-0278
Agent Name: Danica Fenoglio Allen

Shown By
Agent Name: Jackie Fatten
Agent Phone: (254) 749-6508
Agency Title: Kelly, Realtors

Estimate Your Payment
Estimated Payment
$ 2,892.30 per month $2,557.18 Principal & Interest $0.00 Property Tax (data not provided by mls) $335.13 Homeowner's InsuranceChange Payment Information
The data relating to real estate for sale on this web site comes in part from the IDX of the Multiple Listing Service of NTREIS. The data on this site may not be reproduced or redistributed and is only for those individuals viewing this web site. Real estate listings held by brokerage firms other than the brokers/agents with their own information using this site are marked with the NTREIS thumbnail logo and detailed information about them includes the name of the listing broker(s).
Privacy Policy / DMCA Notice / ADA Accessibility


This site is hosted, designed and copyright
© 1994 - 2026 by
Delta Media Group, Inc. -- Patent Pending --
Agent License Information: 482706
7817 Ivey | MLS# 21420224
This single family home located at 7817 Ivey, The Colony, TX 75056 is currently listed for sale with an asking price of $1,149,000. This property was built in 2020 and has 4 bedrooms and 4 full and 1 partial baths with 3570 sq. ft. Ivey is located in the Tullamore Meadows At Tribute P subdivision within the Little Elm ISD school district. Search Tullamore Meadows At Tribute P real estate on www.jackiefatten.com today.